

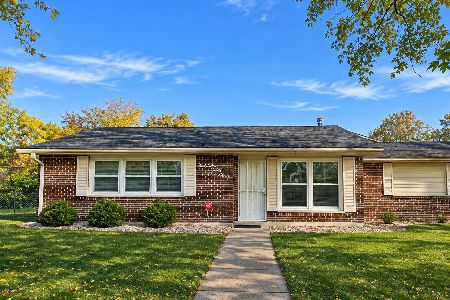
1612 217th Street, Sauk Village, Illinois 60411
Subdivision > St James Estates
Sorry, we are updating photos, please update this page in 15 minutes
$35,000
|
Sold
|
|
| Status: | Closed |
| Sqft: | 1,600 |
| Cost/Sqft: | $19 |
| Beds: | 4 |
| Baths: | 3 |
| Year Built: | 1979 |
| Property Taxes: | $3,425 |
| Days On Market: | 5145 |
| Lot Size: | 0,15 |
Description
ALL NEW OPEN FLOOR PLAN, open foyer leading to kit & great rm. MUST SEE to APPRECIATE the QUALITY CRAFTMANSHIP. Newer roof, siding, windows, doors, trim, flooring, bathrooms, kitchen, oak cabinets, counters, sinks,tub,showers,electric, drywall,central air and more. brick gas fireplace in family rm. fenced yard. HOME SOLD AS IS. Buyer responsible for all Inspections. Needs plumbing & a little drywall repair.
Property Specifics
| Single Family | |
| — | |
| Step Ranch | |
| 1979 | |
| Full | |
| Brick | |
| Asphalt | |
| — | |
| No | |
| 0.15 |
| Cook | |
| St James Estates | |
| 0 / Not Applicable | |
| None | |
| Public | |
| Public Sewer | |
| Central Air | |
| Natural Gas, Forced Air | |
| 08175893 | |
| 32251150090000 |
Nearby Schools
| NAME: | DISTRICT: | DISTANCE: | |
|---|---|---|---|
|
Grade School
Wagoner Elementary School |
168 | — | |
|
Middle School
Rickover Junior High School |
168 | Not in DB | |
|
High School
Bloom Trail High School |
206 | Not in DB | |
Property History
| DATE: | EVENT: | PRICE: | SOURCE: |
|---|---|---|---|
| 30 Nov, 2012 | Sold | $35,000 | MRED MLS |
| 30 Oct, 2012 | Under contract | $29,900 | MRED MLS |
| — | Last price change | $39,900 | MRED MLS |
| 8 Oct, 2012 | Listed for sale | $39,900 | MRED MLS |
Sorry, we are updating photos, please update this page in 15 minutes
Room Specifics
All Bedroom Info:
Total Bedrooms: 4
Bedrooms Above Ground: 4
Bedrooms Below Ground: 0
Total Bedrooms: 4
Bedrooms Above Ground: 4
Bedrooms Below Ground: 0
Second Bedroom Info:
Dimensions: —
Location: —Dimensions: —
Floor Type: Carpet
Third Bedroom Info:
Dimensions: —
Location: —Dimensions: —
Floor Type: Carpet
Fourth Bedroom Info:
Dimensions: —
Location: —Dimensions: —
Floor Type: Carpet
Bathroom Info:
Full Bathrooms: 3
Partial Bathrooms: 0Full Bathrooms: 3
Bathroom Amenities: —
Bathroom in Basement: 1
Dining Room Info:
Dimensions: —
Location: —Dimensions: —
Floor Type: Vinyl
Kitchen Info:
Dimensions: —
Location: —Dimensions: —
Floor Type: Vinyl
Features: Eating Area-Breakfast Bar, Eating Area-Table Space, Island, Pantry-Closet
Living Room Info:
Dimensions: —
Location: —Dimensions: —
Floor Type: Carpet
Family Room Info:
Dimensions: —
Location: —Dimensions: —
Floor Type: Carpet
Additional Rooms Info:
Rooms: Utility Room-1st Floor
Basement: FullRooms: Utility Room-1st Floor
Other Specifics
| 1 | |
| Concrete Perimeter | |
| Garage | |
| — | |
| — | |
| — | |
| Balcony | |
| — | |
| 60 X 120 | |
| Unfinished | |
| Full | |
| — | |
| — | |
| Not in DB | |
| Sidewalks, Street Lights, Street Paved | |
| — | |
| Gas Log |
Tax History
| Year | Property Taxes |
|---|---|
| 2012 | $3,425 |
Contact Agent
Nearby Similar Homes
1637 216th Place, Sauk Village, Illinois 60411
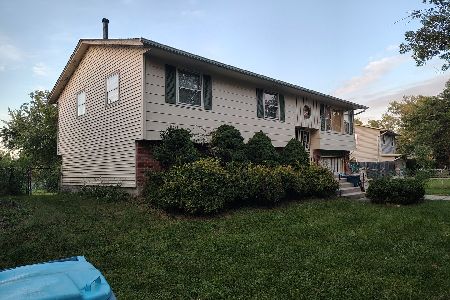
For Sale
$200,000
3 beds / 1.1 baths / 1,138 ft2
Single Family / Built: 1975
37
21706 Olivia Avenue, Sauk Village, Illinois 60411
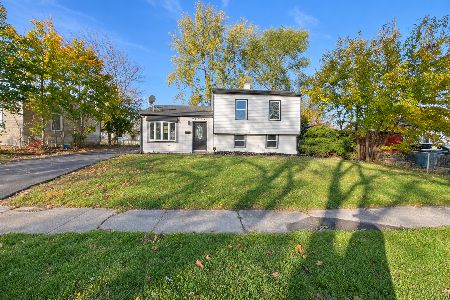
For Sale
$259,900
4 beds / 2.0 baths / 1,500 ft2
Single Family / Built: 1960
1
1829 217th Place, Sauk Village, Illinois 60411

For Sale
$160,000
3 beds / 2.0 baths / 980 ft2
Single Family / Built: 1969
132
1832 217 Place, Sauk Village, Illinois 60411
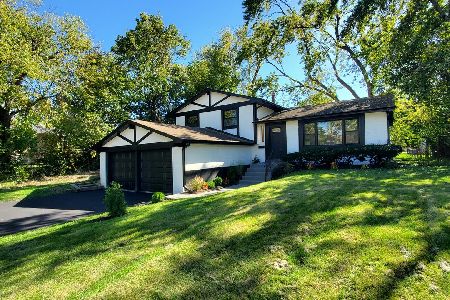
For Sale
$249,900
3 beds / 2.0 baths / 1,197 ft2
Single Family / Built: 1971
31
Sauk Village, Illinois 60411
For Sale
$196,900
4 beds / 2.0 baths / 2,034 ft2
Single Family / Built: 1978
39
1649 215 Place, Sauk Village, Illinois 60411
For Sale
$174,900
3 beds / 1.0 baths / 1,223 ft2
Single Family / Built: 1973
0
Nearby Sold Comparables
1645 217th Street, Sauk Village, Illinois 60411

Sold
$19,900
3 beds / 1.1 baths / 1,038 ft2
Single Family / Built: 1977
4032
Sauk Village, Illinois 60411
Sold
$31,500
3 beds / 2.1 baths / 0 ft2
Single Family / Built: 1977
6282
21701 Jeffrey Avenue, Sauk Village, Illinois 60411
Sold
$33,050
3 beds / 1.1 baths / 1,044 ft2
Single Family / Built: 1977
5778
1640 217th Street, Sauk Village, Illinois 60411
Sold
$44,900
3 beds / 2.0 baths / 1,067 ft2
Single Family / Built: 1977
6346
21709 Jeffrey Avenue, Sauk Village, Illinois 60411
Sold
$124,900
3 beds / 2.0 baths / 2,416 ft2
Single Family / Built: 1979
2789
21709 Jeffrey Avenue, Sauk Village, Illinois 60411
Sold
$16,050
3 beds / 1.1 baths / 1,208 ft2
Single Family / Built: 1979
5296
Contact Agent
Listing Provided By
RE/MAX 2000
