

21780 Washington Street, Grayslake, Illinois 60030
Subdivision > Highland Lake
Sorry, we are updating photos, please update this page in 15 minutes
$375,000
|
Sold
|
|
| Status: | Closed |
| Sqft: | 3,716 |
| Cost/Sqft: | $101 |
| Beds: | 4 |
| Baths: | 4 |
| Year Built: | 1958 |
| Property Taxes: | $12,667 |
| Days On Market: | 4478 |
| Lot Size: | 0,63 |
Description
Carefree living on the lake! Move in and enjoy! New mechanicals, copper plumbing, 200 amp electric, roof. 400 series Anderson windows. Beautifully remodeled kitchen. Large stone fireplace in LR/DR. Finished walkout basement w/sunroom, family room with 2nd fireplace, 2nd kitchen. Updated baths. Brand new central air, covered by full factory warranty. 40 ft pier. Trolling motors, pontoon boats up to 8ft x 12ft allowed.
Property Specifics
| Single Family | |
| — | |
| Ranch | |
| 1958 | |
| Full, Walkout | |
| Brick | |
| Asphalt | |
| — | |
| Yes | |
| 0.63 |
| Lake | |
| Highland Lake | |
| 110 / Voluntary | |
| Lake Rights | |
| Private Well | |
| Public Sewer | |
| Central Air | |
| Natural Gas, Steam, Baseboard | |
| 08693093 | |
| 06223080140000 |
Property History
| DATE: | EVENT: | PRICE: | SOURCE: |
|---|---|---|---|
| 29 Sep, 2014 | Sold | $375,000 | MRED MLS |
| 25 Aug, 2014 | Under contract | $375,000 | MRED MLS |
| — | Last price change | $399,900 | MRED MLS |
| 5 Aug, 2014 | Listed for sale | $412,000 | MRED MLS |
| 31 Mar, 2023 | Sold | $525,000 | MRED MLS |
| 18 Feb, 2023 | Under contract | $525,000 | MRED MLS |
| 18 Feb, 2023 | Listed for sale | $525,000 | MRED MLS |
Sorry, we are updating photos, please update this page in 15 minutes
Room Specifics
All Bedroom Info:
Total Bedrooms: 4
Bedrooms Above Ground: 4
Bedrooms Below Ground: 0
Total Bedrooms: 4
Bedrooms Above Ground: 4
Bedrooms Below Ground: 0
Second Bedroom Info:
Dimensions: —
Location: —Dimensions: —
Floor Type: Carpet
Third Bedroom Info:
Dimensions: —
Location: —Dimensions: —
Floor Type: Carpet
Fourth Bedroom Info:
Dimensions: —
Location: —Dimensions: —
Floor Type: Carpet
Bathroom Info:
Full Bathrooms: 4
Partial Bathrooms: 1Full Bathrooms: 4
Bathroom Amenities: —
Bathroom in Basement: 1
Dining Room Info:
Dimensions: —
Location: —Dimensions: —
Floor Type: Carpet
Kitchen Info:
Dimensions: —
Location: —Dimensions: —
Floor Type: Hardwood
Features: Eating Area-Breakfast Bar, Island, Pantry-Closet
Laundry Room Info:
Dimensions: —
Location: —Dimensions: —
Floor Type: Ceramic Tile
Living Room Info:
Dimensions: —
Location: —Dimensions: —
Floor Type: Carpet
Family Room Info:
Dimensions: —
Location: —Dimensions: —
Floor Type: Carpet
Additional Rooms Info:
Rooms: Kitchen, Breakfast Room, Game Room, Sun Room, Workshop
Basement: Full, WalkoutRooms: Kitchen, Breakfast Room, Game Room, Sun Room, Workshop
Other Specifics
| 2 | |
| Concrete Perimeter | |
| Garage | |
| — | |
| — | |
| — | |
| Balcony, Deck, Patio | |
| Beach, Fenced Yard, Lake Front, Water Rights, Water View | |
| 84 X 668 X 84 X 668 | |
| Pull Down Stair | |
| None | |
| Skylight(s), Hardwood Floors, First Floor Bedroom, In-Law Arrangement, First Floor Laundry, First Floor Full Bath | |
| Range, Microwave, Dishwasher, Refrigerator | |
| Not in DB | |
| Dock, Water Rights | |
| — | |
| Double Sided, Attached Fireplace Doors/Screen |
Tax History
| Year | Property Taxes |
|---|---|
| 2014 | $12,667 |
| 2023 | $13,750 |
Contact Agent
Nearby Similar Homes
34017 Lakeside Drive, Grayslake, Illinois 60030
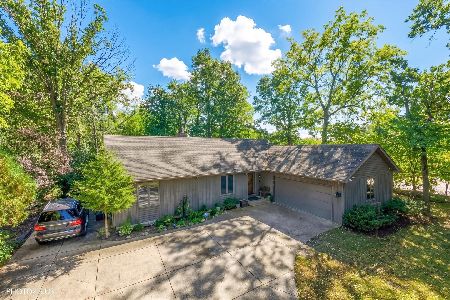
For Sale
$485,800
3 beds / 3.0 baths / 2,950 ft2
Single Family / Built: 1986
31
382 Deer Crossing Court, Hainesville, Illinois 60030
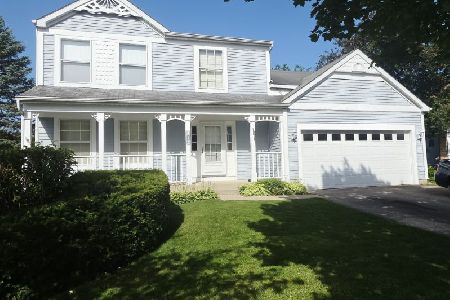
For Sale
$399,900
4 beds / 2.1 baths / 2,120 ft2
Single Family / Built: 1995
44
34439 Hickory Lane, Round Lake, Illinois 60073
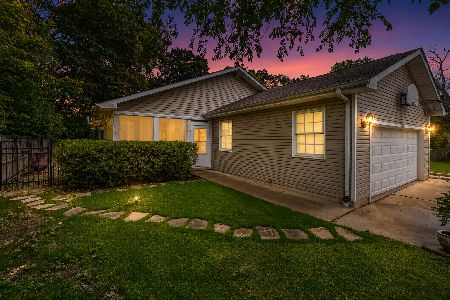
For Sale
$369,000
3 beds / 2.1 baths / 2,300 ft2
Single Family / Built: 1995
18
22230 Oak Avenue, Grayslake, Illinois 60030
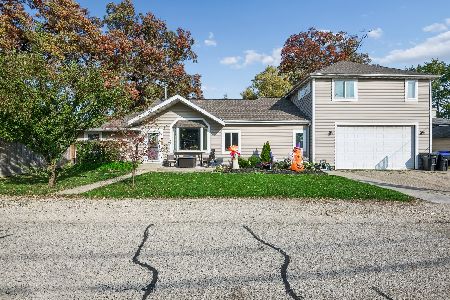
For Sale
$315,000
4 beds / 3.0 baths / 2,183 ft2
Single Family / Built: 1925
11
Nearby Sold Comparables


21820 Washington Street, Grayslake, Illinois 60030

Sold
$490,000
3 beds / 2.0 baths / 1,782 ft2
Single Family / Built: 1954
1959
366 Sanctuary Court, Hainesville, Illinois 60030

Sold
$340,000
3 beds / 2.0 baths / 2,244 ft2
Single Family / Built: 1996
976
Contact Agent
Listing Provided By
RE/MAX Center
