

218 Main Street, Mount Prospect, Illinois 60056


$314,000
|
Sold
|
|
| Status: | Closed |
| Sqft: | 0 |
| Cost/Sqft: | — |
| Beds: | 3 |
| Baths: | 2 |
| Year Built: | 1949 |
| Property Taxes: | $6,185 |
| Days On Market: | 2060 |
| Lot Size: | 0,17 |
Description
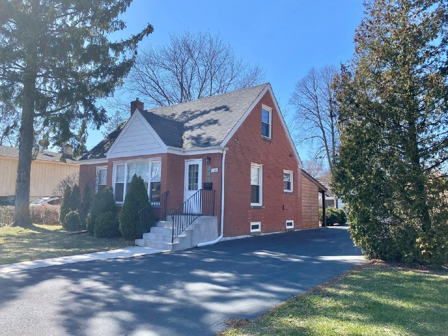
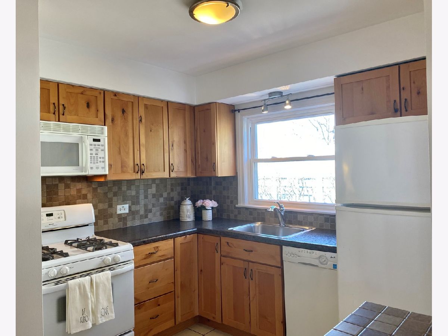
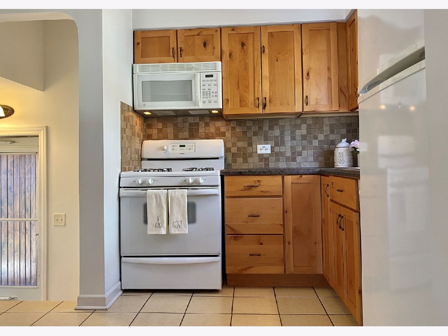
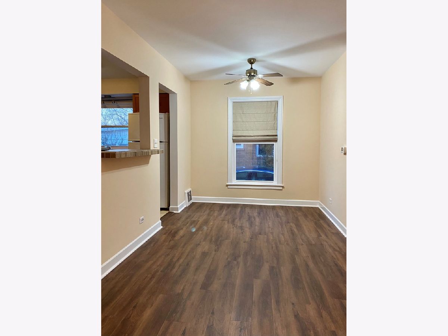
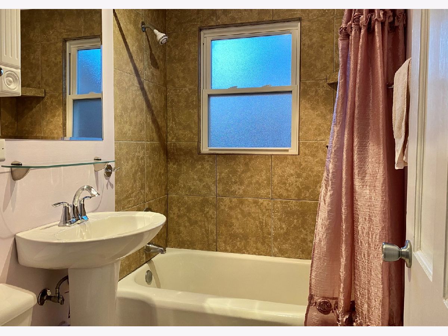
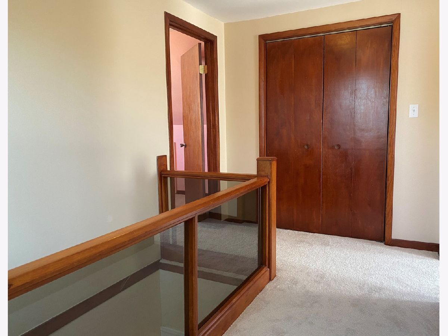
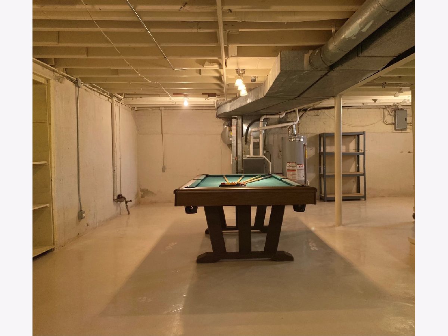
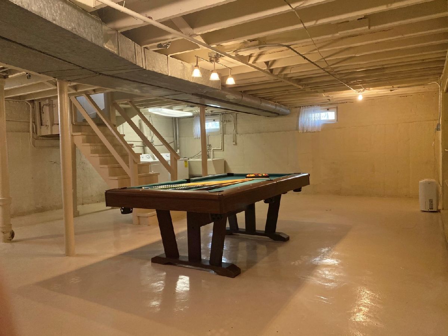
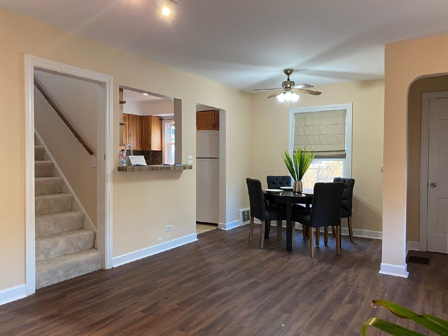
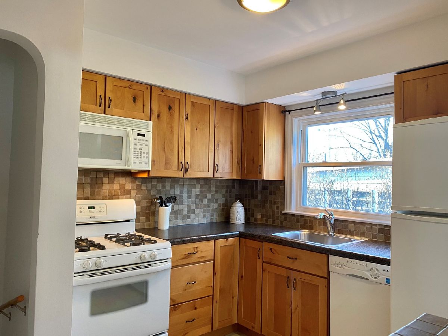
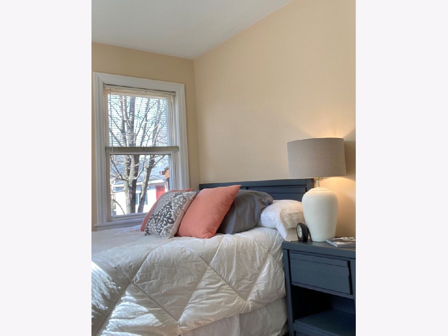
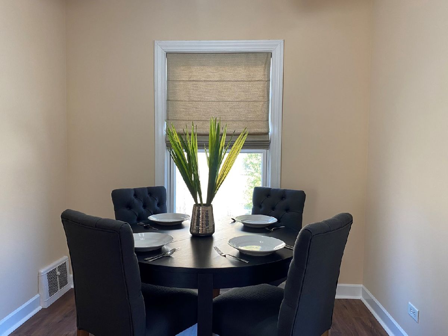
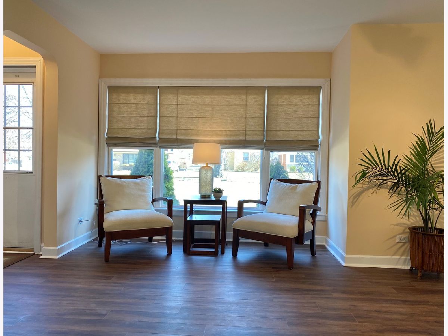
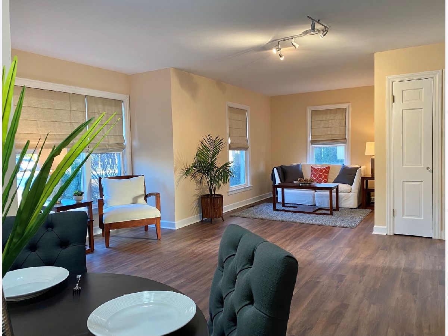
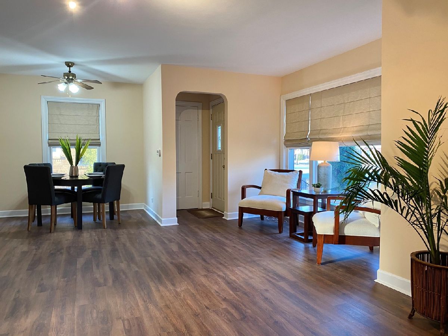
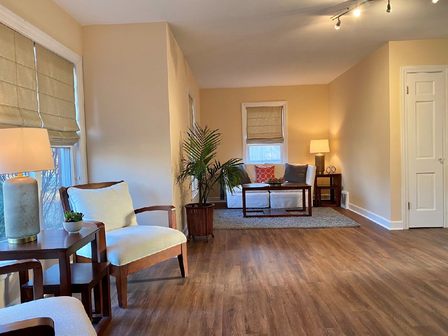
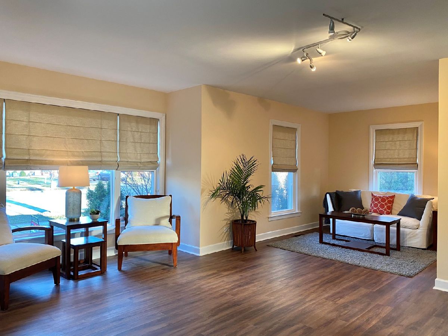
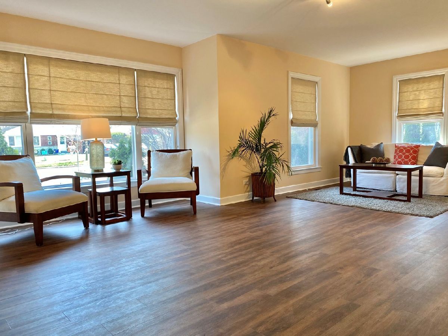
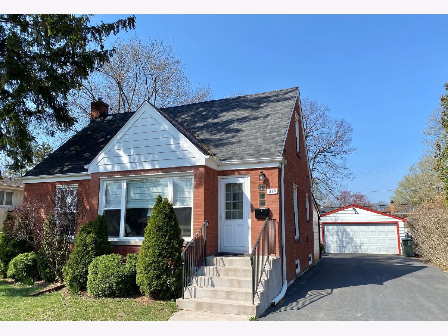
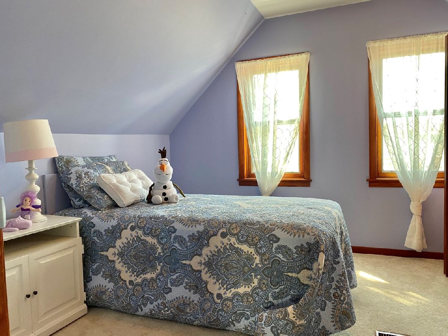
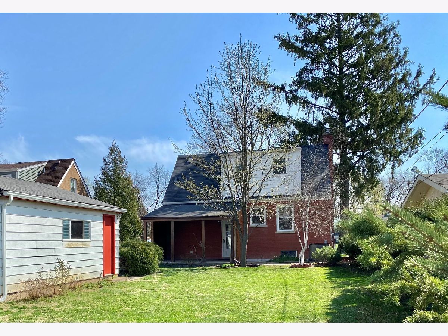
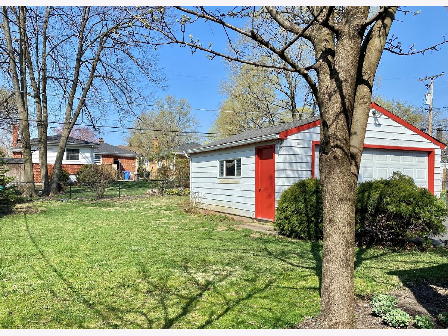
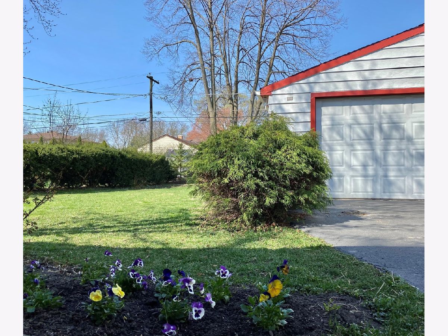
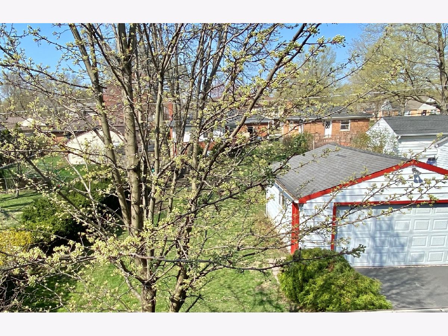
Just listed - Solid built all brick home with a full basement and 2 car garage - In town location - Top rated schools! Super nice condition with new furnace and air conditioning, hot water heater, windows, and refrigerator - New flooring throughout and freshly painted - Move-in ready! Quick close ok! Easy to show!
Property Specifics
| Single Family | |
| — | |
| Cape Cod | |
| 1949 | |
| Full | |
| Brick | |
| Asphalt | |
| — | |
| No | |
| 0.17 |
| Cook | |
| — | |
| 0 / Not Applicable | |
| None | |
| Lake Michigan, Public | |
| Public Sewer | |
| Central Air | |
| Natural Gas | |
| 11019324 | |
| 03343150130000 |
Nearby Schools
| NAME: | DISTRICT: | DISTANCE: | |
|---|---|---|---|
|
Grade School
Fairview Elementary School |
57 | — | |
|
Middle School
Lincoln Junior High School |
57 | Not in DB | |
|
High School
Prospect High School |
214 | Not in DB | |
Property History
| DATE: | EVENT: | PRICE: | SOURCE: |
|---|---|---|---|
| 10 Jul, 2012 | Sold | $180,000 | MRED MLS |
| 21 May, 2012 | Under contract | $188,500 | MRED MLS |
| — | Last price change | $199,500 | MRED MLS |
| 7 Feb, 2012 | Listed for sale | $214,900 | MRED MLS |
| 21 Jun, 2021 | Sold | $314,000 | MRED MLS |
| 17 Apr, 2021 | Under contract | $319,000 | MRED MLS |
| — | Last price change | $324,000 | MRED MLS |
| 11 Mar, 2021 | Listed for sale | $324,000 | MRED MLS |
| 27 Jul, 2023 | Sold | $335,000 | MRED MLS |
| 26 Jun, 2023 | Under contract | $305,000 | MRED MLS |
| 20 Jun, 2023 | Listed for sale | $305,000 | MRED MLS |
| 9 Feb, 2024 | Sold | $380,000 | MRED MLS |
| 17 Jan, 2024 | Under contract | $409,900 | MRED MLS |
| — | Last price change | $424,900 | MRED MLS |
| 12 Dec, 2023 | Listed for sale | $424,900 | MRED MLS |
Room Specifics
All Bedroom Info:
Total Bedrooms: 3
Bedrooms Above Ground: 3
Bedrooms Below Ground: 0
Total Bedrooms: 3
Bedrooms Above Ground: 3
Bedrooms Below Ground: 0
Second Bedroom Info:
Dimensions: —
Location: —Dimensions: —
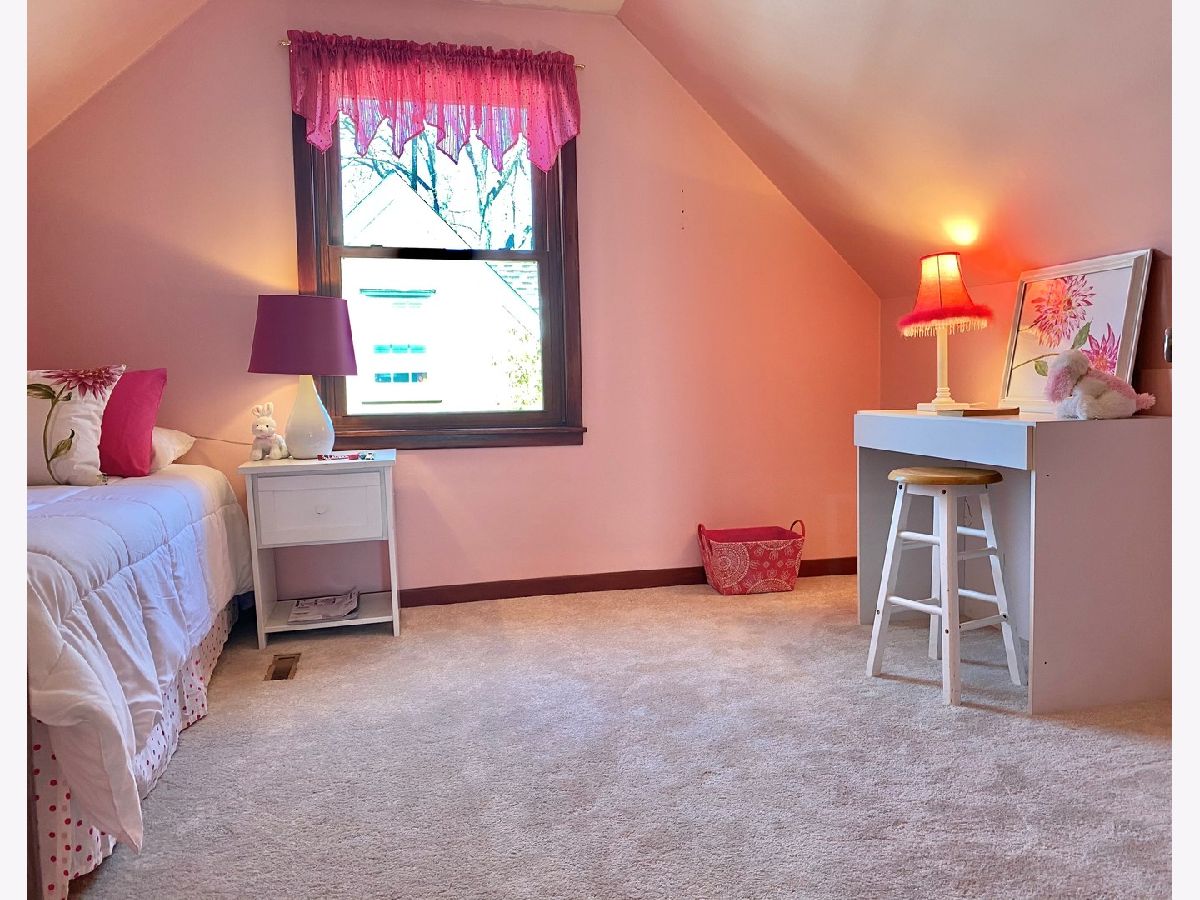
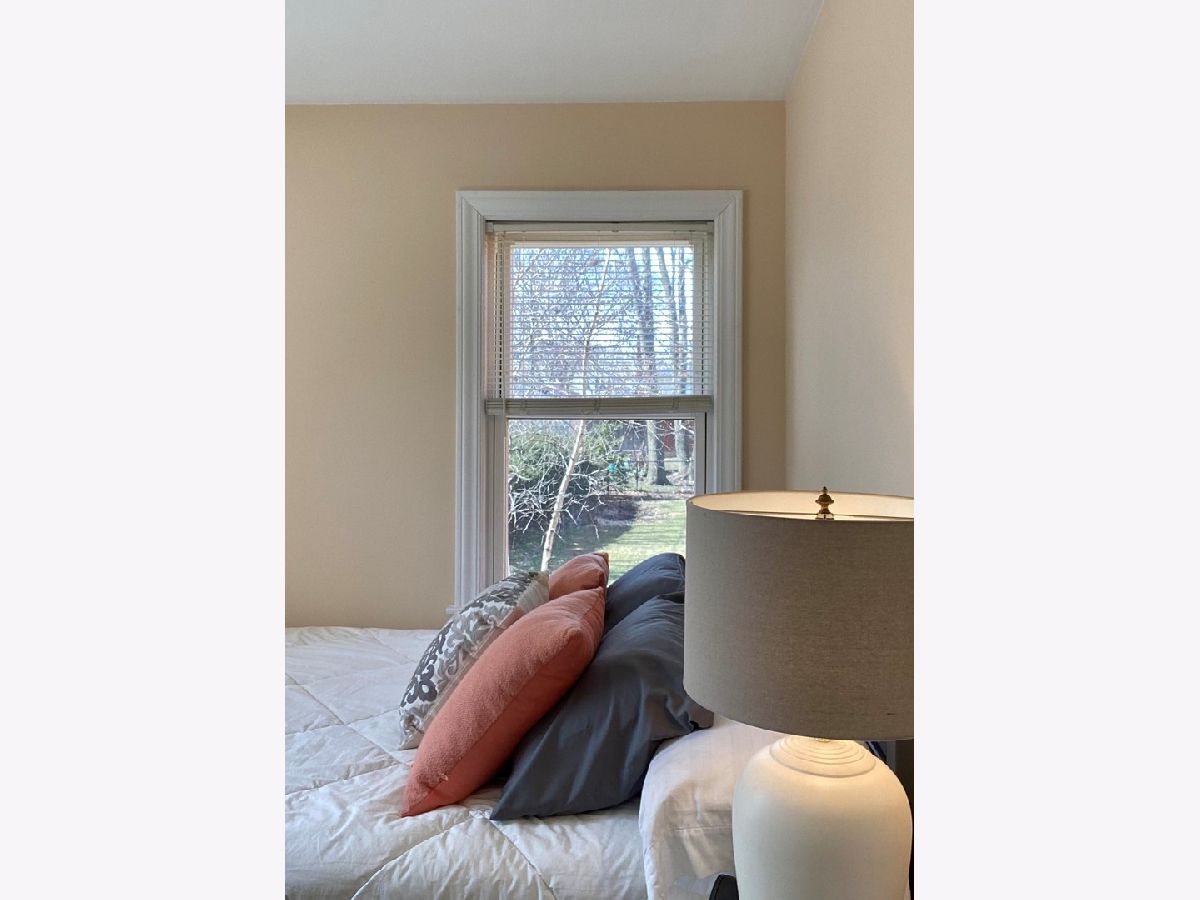
Floor Type: Carpet
Third Bedroom Info:
Dimensions: —
Location: —Dimensions: —
Floor Type: Carpet
Bathroom Info:
Full Bathrooms: 2
Partial Bathrooms: 0Full Bathrooms: 2
Bathroom Amenities: —
Bathroom in Basement: 0
Dining Room Info:
Dimensions: —
Location: —Dimensions: —
Floor Type: Wood Laminate
Kitchen Info:
Dimensions: —
Location: —Dimensions: —
Floor Type: Ceramic Tile
Features: Eating Area-Breakfast Bar
Living Room Info:
Dimensions: —
Location: —Dimensions: —
Floor Type: Wood Laminate
Additional Rooms Info:
Rooms: Other Room
Basement: FullRooms: Other Room
Other Specifics
| 2 | |
| Concrete Perimeter | |
| Garage | |
| — | |
| — | |
| — | |
| — | |
| — | |
| 55X137 | |
| — | |
| None | |
| Wood Laminate Floors | |
| Range, Refrigerator, Washer, Dryer | |
| Not in DB | |
| Sidewalks, Street Lights, Street Paved | |
| — | |
| — |
Tax History
| Year | Property Taxes |
|---|---|
| 2012 | $5,039 |
| 2021 | $6,185 |
| 2023 | $10,629 |
| 2024 | $11,050 |
Contact Agent
Nearby Similar Homes
10 School Street, Mount Prospect, Illinois 60056
For Sale
$450,000
3 beds / 1.0 baths / 1,246 ft2
Single Family / Built: 1955
29
13 School Street, Mount Prospect, Illinois 60056
For Sale
$379,000
2 beds / 1.0 baths / 1,086 ft2
Single Family / Built: 1954
79
217 Owen Street, Mount Prospect, Illinois 60056
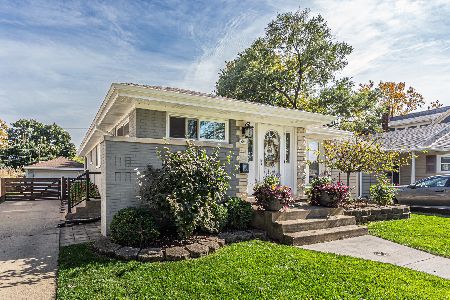
For Sale
$559,000
2 beds / 2.0 baths / 1,148 ft2
Single Family / Built: 1954
3
202 Prospect Manor Avenue, Mount Prospect, Illinois 60056
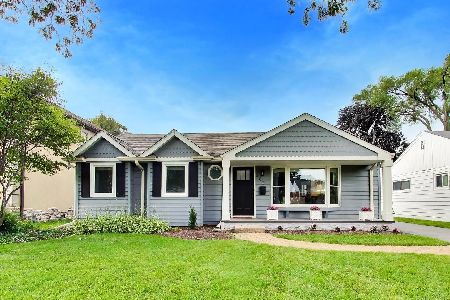
For Sale
$624,900
3 beds / 3.0 baths / 1,724 ft2
Single Family / Built: 1953
30
214 William Street, Mount Prospect, Illinois 60056
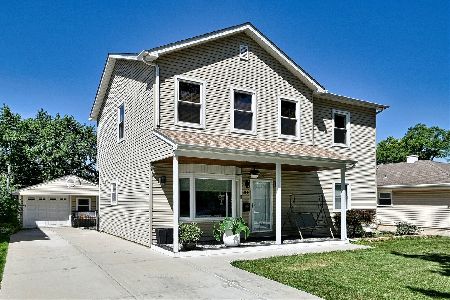
For Sale
$649,900
4 beds / 3.0 baths / 1,744 ft2
Single Family / Built: —
79
520 Eastwood Avenue, Mount Prospect, Illinois 60056
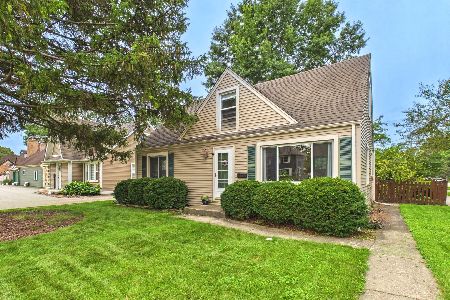
For Sale
$440,000
4 beds / 2.0 baths / 1,416 ft2
Single Family / Built: 1949
15
Nearby Sold Comparables
218 Main Street, Mount Prospect, Illinois 60056
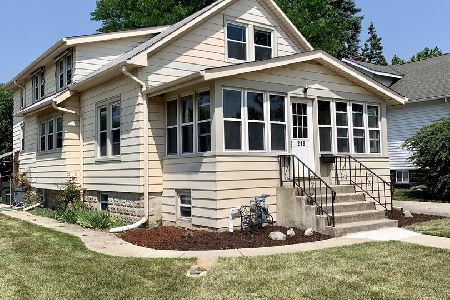
Sold
$305,000
4 beds / 2.0 baths / 2,205 ft2
Single Family / Built: 1924
1229
220 Main Street, Mount Prospect, Illinois 60056
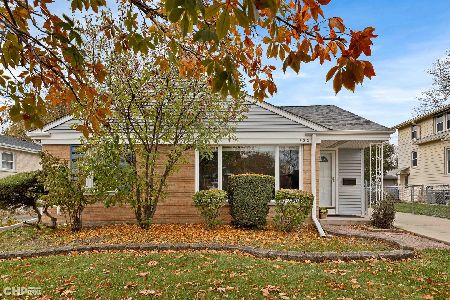
Sold
$339,000
3 beds / 2.0 baths / 1,057 ft2
Single Family / Built: 1949
1090
216 Main Street, Mount Prospect, Illinois 60056

Sold
$329,900
3 beds / 2.1 baths / 0 ft2
Single Family / Built: 1924
6120
220 Main Street, Mount Prospect, Illinois 60056
Sold
$234,900
3 beds / 1.1 baths / 900 ft2
Single Family / Built: 1949
2909
220 Main Street, Mount Prospect, Illinois 60056
Sold
$250,000
3 beds / 2.0 baths / 1,057 ft2
Single Family / Built: 1949
2606
214 Main Street, Mount Prospect, Illinois 60056
Sold
$149,900
2 beds / 1.1 baths / 0 ft2
Single Family / Built: 1955
6169
Contact Agent
Listing Provided By
RE/MAX Suburban
