

2181 Cardinal Drive, New Lenox, Illinois 60451


$414,444
|
Sold
|
|
| Status: | Closed |
| Sqft: | 2,600 |
| Cost/Sqft: | $159 |
| Beds: | 4 |
| Baths: | 3 |
| Year Built: | 2005 |
| Property Taxes: | $9,056 |
| Days On Market: | 1760 |
| Lot Size: | 0,00 |
Description
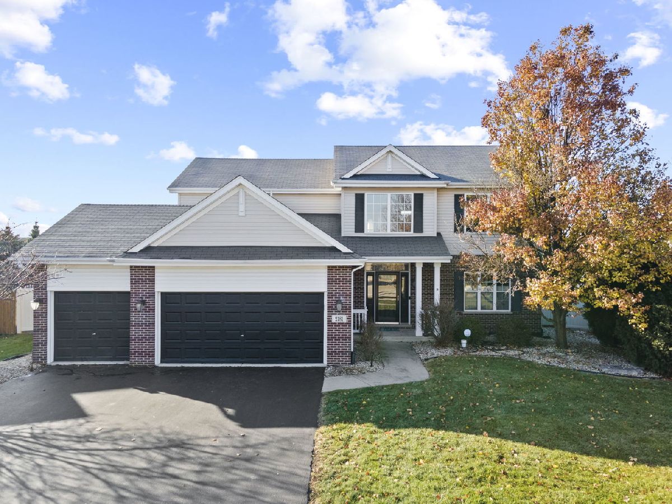
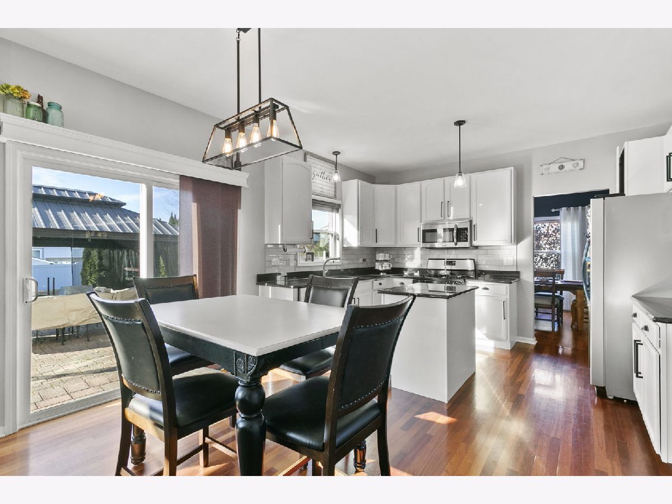
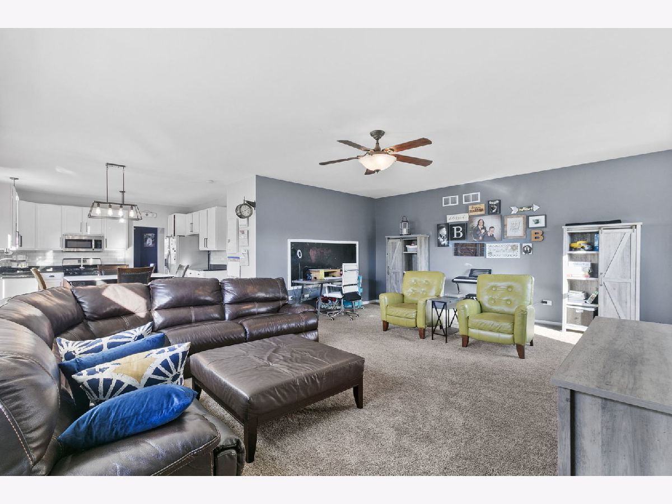
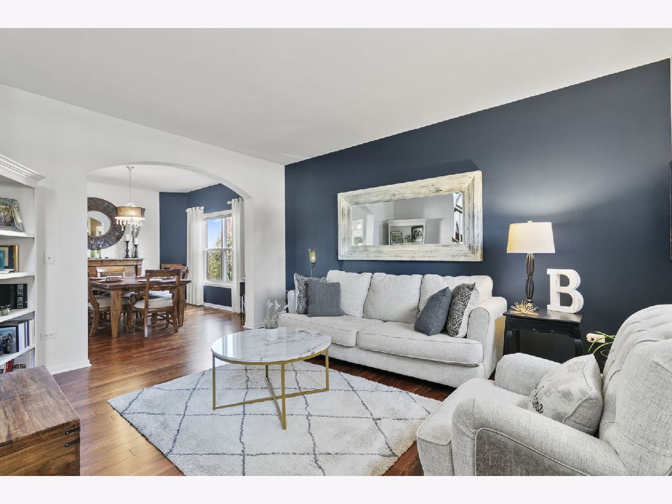
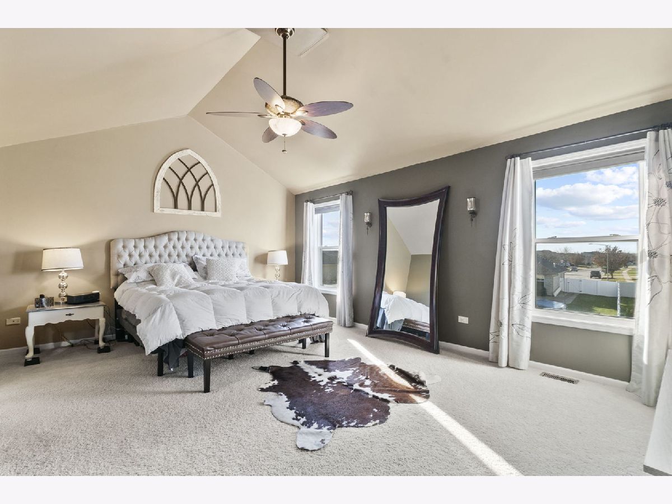
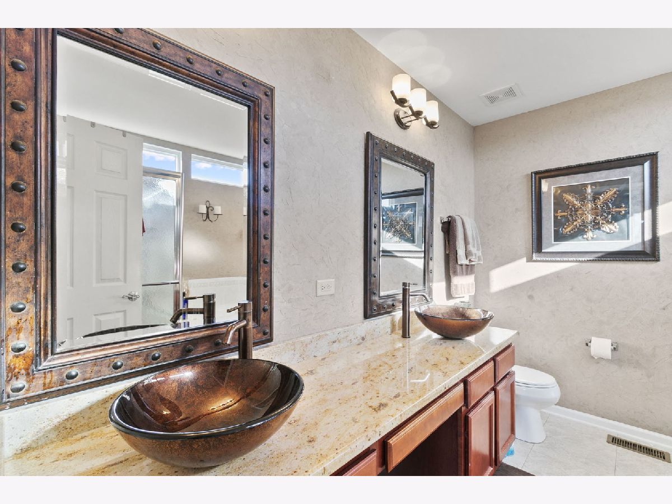
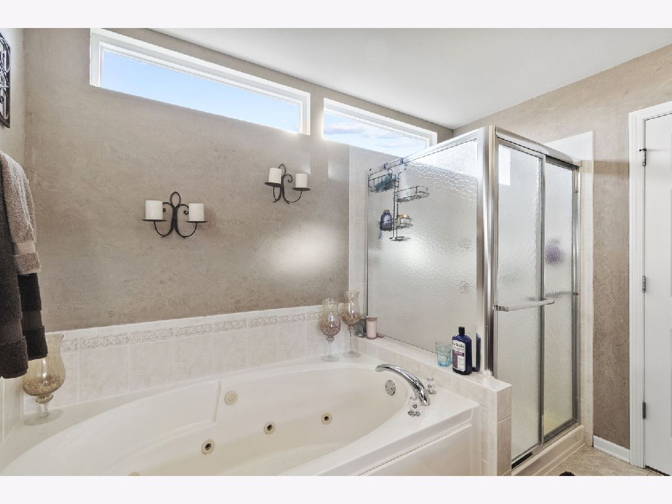
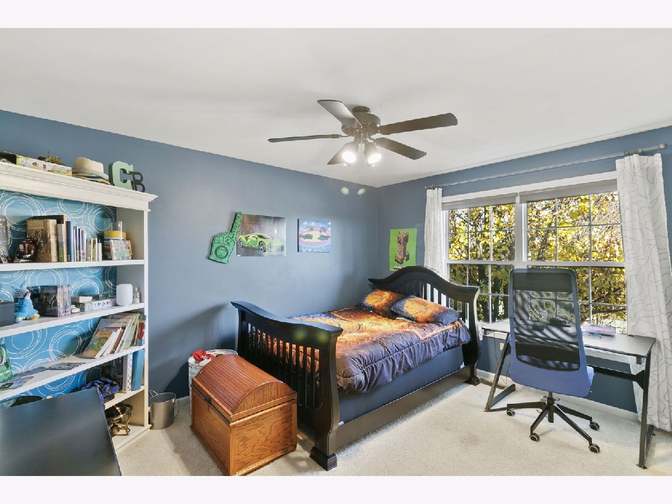
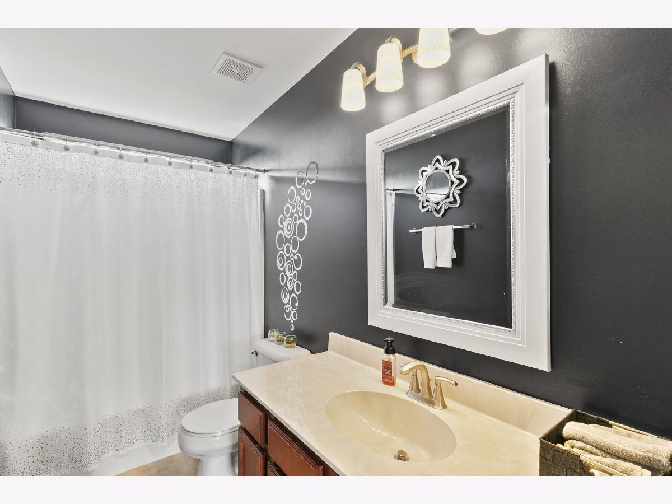
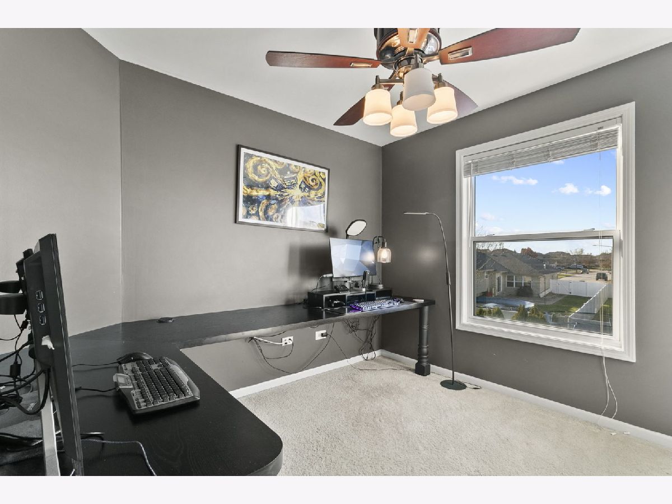
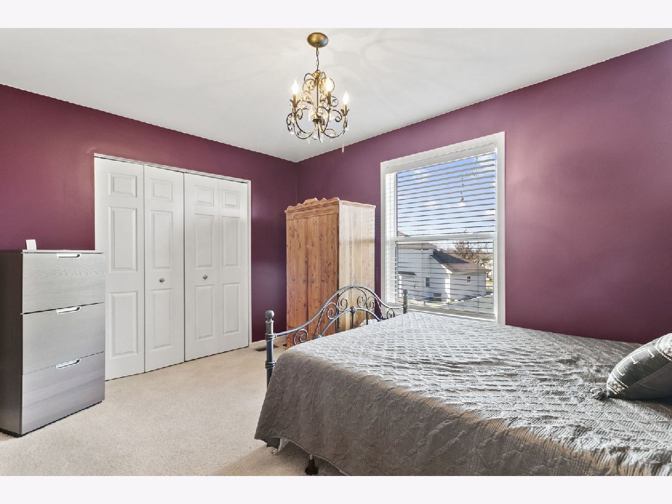
If you have outgrown your home by just a smidge... then don't miss your chance to check out this beauty in Laraway Ridge! These Hawthorne models are gone before you know it! The original owner has gone to great lengths to make sure the new buyer won't have anything left to do but just move in... Layout, condition, colors, and custom decor are all on point. Granite and Stainless kitchen with all white cabinets and complemented with white subway tile backsplash and then opens to a huge family room that's surely big enough for any sized family. For those that like a little more formal space, the dining room and living room are the perfect size for more refined entertaining, and rich hardwood floors accent most to the main level. The master suite is all class with granite counters, dual custom vessel sinks, Whirpool tub, separate shower, and a massive walk-in closet that the builder originally offered with a potential 2nd-floor laundry room. You have two of the other room as traditional bedrooms as expected, but the 4th bedroom is already set up as an office with a full 2 wall countertop that has reclaimed wood legs from the front porch of an old victorian home in Frankfort. This room is perfect for working from home, zoom calls, or homework... be it you or the kids! As an added bonus, there are custom window treatments, closet organizers, the furnace and a/c are brand new(2021), and a potential 2nd kitchenette in the basement with sink and oven. The outside of this property is just as nice as the inside. A fantastic fully(maintenance-free and privacy) fenced backyard is all professionally landscaped, with underground sprinklers and a custom paver patio(gazebo not staying). For the kids, you are just 2 blocks from the grammar schools, parks, playground, and ball fields. AND for the bigger kids that may have to report into work now and then... this location is truly a commuter's dream, just a few minutes from 2 separate metra train stations( Southwest and Rock Island lines) and 2 major expressways(I-80 and I-355). Don't let this one slip through your fingers waiting for the weather to warm up!
Property Specifics
| Single Family | |
| — | |
| Traditional | |
| 2005 | |
| Full | |
| Vinyl Siding, Brick | |
| Asphalt | |
| HAWTHORNE | |
| No | |
| — |
| Will | |
| Laraway Ridge | |
| 0 / Not Applicable | |
| None | |
| Lake Michigan | |
| Public Sewer | |
| Central Air | |
| Natural Gas, Forced Air | |
| 11291714 | |
| 1508331080380000 |
Nearby Schools
| NAME: | DISTRICT: | DISTANCE: | |
|---|---|---|---|
|
Grade School
Nelson Ridge/nelson Prairie Elem |
122 | — | |
|
Middle School
Liberty Junior High School |
122 | Not in DB | |
|
High School
Lincoln-way West High School |
210 | Not in DB | |
Property History
| DATE: | EVENT: | PRICE: | SOURCE: |
|---|---|---|---|
| 19 Jan, 2022 | Sold | $414,444 | MRED MLS |
| 7 Jan, 2022 | Under contract | $414,444 | MRED MLS |
| 7 Jan, 2022 | Listed for sale | $414,444 | MRED MLS |
Room Specifics
Total Bedrooms: 4
Bedrooms Above Ground: 4
Bedrooms Below Ground: 0
Dimensions: —
Floor Type: Carpet
Dimensions: —
Floor Type: Carpet
Dimensions: —
Floor Type: Carpet
Full Bathrooms: 3
Bathroom Amenities: —
Bathroom in Basement: 0
Dimensions: —
Floor Type: Hardwood
Dimensions: —
Floor Type: Hardwood
Features: Eating Area-Table Space, Island, Granite Counters, Updated Kitchen
Dimensions: —
Floor Type: Hardwood
Dimensions: —
Floor Type: Carpet
Rooms: No additional rooms
Other Specifics
| 3 | |
| Concrete Perimeter | |
| Garage | |
| — | |
| — | |
| — | |
| Patio, Brick Paver Patio | |
| Fenced Yard, Landscaped | |
| 75X143X97X147 | |
| Unfinished | |
| Full | |
| Hardwood Floors, Granite Counters | |
| Range, Microwave, Dishwasher, Refrigerator, Washer, Dryer, Stainless Steel Appliance(s) | |
| Not in DB | |
| Curbs, Sidewalks, Street Lights, Street Paved | |
| — | |
| — |
Tax History
| Year | Property Taxes |
|---|---|
| 2022 | $9,056 |
Contact Agent
Nearby Similar Homes

Nearby Sold Comparables

Contact Agent
Listing Provided By
RE/MAX 10 in the Park
