

2181 Cumberland Parkway, Algonquin, Illinois 60102
Subdivision > Copper Oaks
Sorry, we are updating photos, please update this page in 15 minutes
$215,000
|
Sold
|
|
| Status: | Closed |
| Sqft: | 1,406 |
| Cost/Sqft: | $156 |
| Beds: | 3 |
| Baths: | 3 |
| Year Built: | 1988 |
| Property Taxes: | $5,875 |
| Days On Market: | 2612 |
| Lot Size: | 0,21 |
Description
SHORT SALE APPROVAL! QUICK CLOSE POSSIBLE! OPEN RANCH LOCATED ON A GREAT INTERIOR LOT WITH VAULTED CEILINGS/LOTS OF NATURAL LIGHT/GLEAMING HARDWOOD FLOORS ~ KITCHEN WITH GRANITE COUNTERTOPS/ADDED CABINETS/BREAKFAST BAR ~ FORMAL DINING ROOM WITH BAY WINDOW ~ LIVING ROOM WITH FIREPLACE/SLIDERS TO THE PATIO ~ MASTER SUITE WITH PRIVATE BATH ~ THIRD BEDROOM WITH DOUBLE DOORS CURRENTLY USED AS A TV AREA ~ FULL FINISHED BASEMENT ADDS ANOTHER 1400 SQ FT WHICH HAS A GREAT ENTERTAINING AREA/FULL BATH/BEDROOM/LOTS OF STORAGE~PATIO TO ENJOY YOUR SUMMER EVENINGS~ENCLOSED FRONT PORCH AREA ~ HOUSE IS IN GREAT CONDITION FOR A SHORT SALE ~ HOME IS BEING SOLD "AS IS"
Property Specifics
| Single Family | |
| — | |
| Ranch | |
| 1988 | |
| Full | |
| DAKOTA | |
| No | |
| 0.21 |
| Mc Henry | |
| Copper Oaks | |
| — / Not Applicable | |
| None | |
| Public | |
| Public Sewer | |
| 10474135 | |
| 1935476004 |
Nearby Schools
| NAME: | DISTRICT: | DISTANCE: | |
|---|---|---|---|
|
Grade School
Lakewood Elementary School |
300 | — | |
|
Middle School
Algonquin Middle School |
300 | Not in DB | |
|
High School
Dundee-crown High School |
300 | Not in DB | |
Property History
| DATE: | EVENT: | PRICE: | SOURCE: |
|---|---|---|---|
| 17 Jan, 2020 | Sold | $215,000 | MRED MLS |
| 29 Sep, 2019 | Under contract | $220,000 | MRED MLS |
| — | Last price change | $230,000 | MRED MLS |
| 4 Aug, 2019 | Listed for sale | $240,000 | MRED MLS |
Sorry, we are updating photos, please update this page in 15 minutes
Room Specifics
All Bedroom Info:
Total Bedrooms: 4
Bedrooms Above Ground: 3
Bedrooms Below Ground: 1
Total Bedrooms: 4
Bedrooms Above Ground: 3
Bedrooms Below Ground: 1
Second Bedroom Info:
Dimensions: —
Location: —Dimensions: —
Floor Type: Hardwood
Third Bedroom Info:
Dimensions: —
Location: —Dimensions: —
Floor Type: Carpet
Fourth Bedroom Info:
Dimensions: —
Location: —Dimensions: —
Floor Type: Wood Laminate
Bathroom Info:
Full Bathrooms: 3
Partial Bathrooms: 0Full Bathrooms: 3
Bathroom Amenities: Separate Shower
Bathroom in Basement: 1
Additional Rooms Info:
Rooms: Enclosed Porch,Storage
Basement: FullRooms: Enclosed Porch,Storage
Basement Description: Finished
Other Specifics
| 2 | |
| Concrete Perimeter | |
| Asphalt | |
| Patio | |
| Landscaped | |
| 70 X 125 | |
| — | |
| Full | |
| Vaulted/Cathedral Ceilings, Hardwood Floors, First Floor Bedroom, First Floor Full Bath | |
| Range, Microwave, Dishwasher, Refrigerator, Washer, Dryer, Disposal | |
| Not in DB | |
| Sidewalks, Street Lights, Street Paved | |
| — | |
| — | |
| Wood Burning, Attached Fireplace Doors/Screen, Gas Starter |
Tax History
| Year | Property Taxes |
|---|---|
| 2020 | $5,875 |
Contact Agent
Nearby Similar Homes
1360 Yosemite Parkway, Algonquin, Illinois 60102
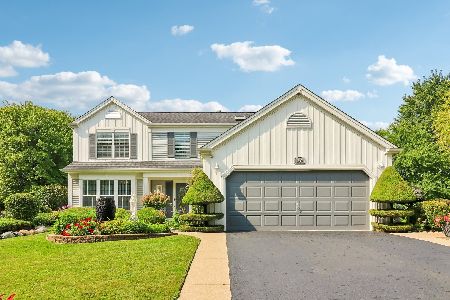
For Sale
$450,000
4 beds / 2.1 baths / 3,341 ft2
Single Family / Built: 1989
25
1201 Yosemite Parkway, Algonquin, Illinois 60102
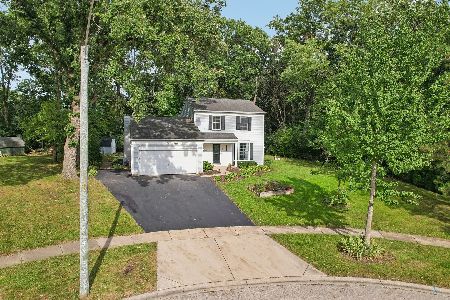
For Sale
$375,000
3 beds / 1.1 baths / 1,476 ft2
Single Family / Built: 1989
12
2210 Tahoe Parkway, Algonquin, Illinois 60102
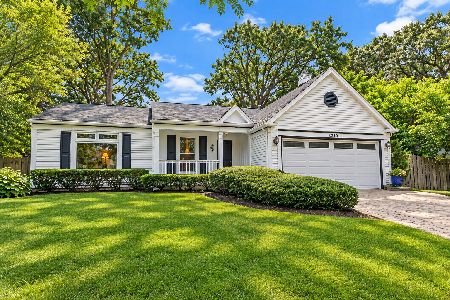
For Sale
$365,000
3 beds / 2.0 baths / 1,406 ft2
Single Family / Built: 1989
38
1131 Prairie Drive, Algonquin, Illinois 60102

For Sale
$525,000
4 beds / 3.1 baths / 2,988 ft2
Single Family / Built: 1989
18
9 Lake Gillilan Court, Algonquin, Illinois 60102
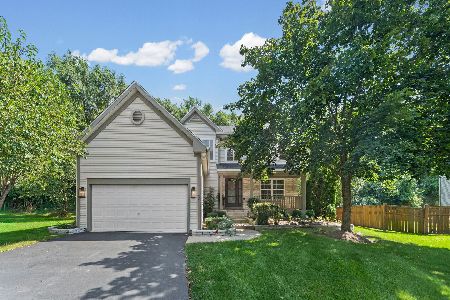
For Sale
$500,000
4 beds / 2.1 baths / 2,200 ft2
Single Family / Built: 2001
25
1010 Fox Run Lane, Algonquin, Illinois 60102
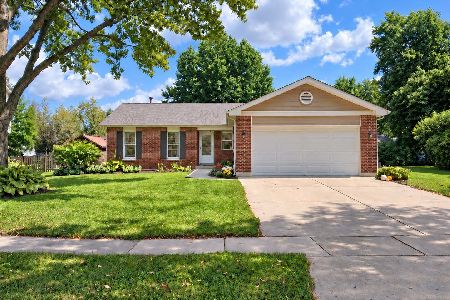
For Sale
$388,900
3 beds / 2.0 baths / 1,313 ft2
Single Family / Built: 1988
11
Nearby Sold Comparables
2160 Cumberland Parkway, Algonquin, Illinois 60102
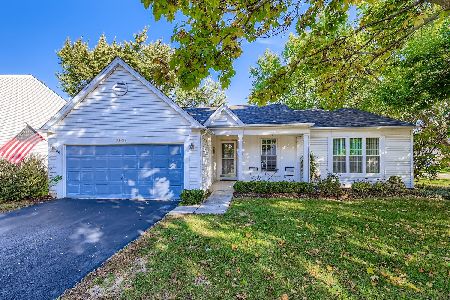
Sold
$374,900
3 beds / 2.0 baths / 1,406 ft2
Single Family / Built: 1987
341
2150 Cumberland Parkway, Algonquin, Illinois 60102

Sold
$259,900
3 beds / 2.1 baths / 1,658 ft2
Single Family / Built: 1987
2460
2150 Cumberland Parkway, Algonquin, Illinois 60102
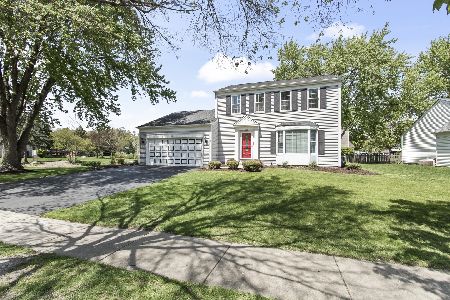
Sold
$420,000
3 beds / 2.1 baths / 1,658 ft2
Single Family / Built: 1987
145
Contact Agent
Listing Provided By
RE/MAX Suburban
