

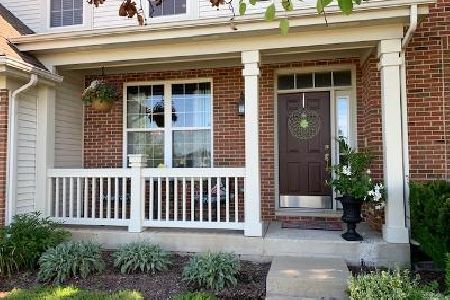
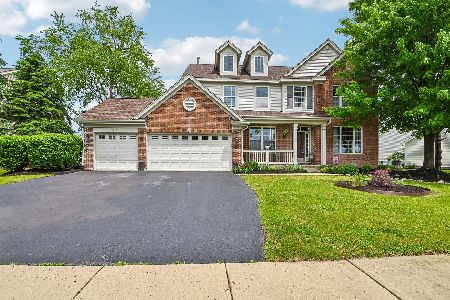
2185 Henning Lane, Yorkville, Illinois 60560
Subdivision > Grande Reserve
Sorry, we are updating photos, please update this page in 15 minutes
$253,000
|
Sold
|
|
| Status: | Closed |
| Sqft: | 3,439 |
| Cost/Sqft: | $75 |
| Beds: | 4 |
| Baths: | 4 |
| Year Built: | 2006 |
| Property Taxes: | $9,190 |
| Days On Market: | 4185 |
| Lot Size: | 0,25 |
Description
Exceptional 4 bedroom home features volume ceilings, crown molding, hardwood floors, sun room, gourmet kitchen w/granite island, butlers pantry with wet bar, 2 story stone fireplace in family room, second fireplace in living room, open staircase, master suite, guest suite and 3 car attached garage.
Property Specifics
| Single Family | |
| — | |
| Traditional | |
| 2006 | |
| Full | |
| BENTON | |
| No | |
| 0.25 |
| Kendall | |
| Grande Reserve | |
| 100 / Monthly | |
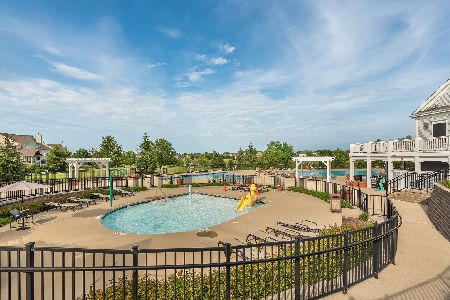
| Clubhouse,Exercise Facilities,Pool | |
| Public | |
| Public Sewer | |
| 08892533 | |
| 0214358002 |
Property History
| DATE: | EVENT: | PRICE: | SOURCE: |
|---|---|---|---|
| 24 Jul, 2015 | Sold | $253,000 | MRED MLS |
| 7 Jul, 2015 | Under contract | $259,350 | MRED MLS |
| — | Last price change | $273,000 | MRED MLS |
| 14 Apr, 2015 | Listed for sale | $273,000 | MRED MLS |
| 29 Oct, 2020 | Sold | $360,000 | MRED MLS |
| 10 Oct, 2020 | Under contract | $369,900 | MRED MLS |
| — | Last price change | $379,900 | MRED MLS |
| 16 Jun, 2020 | Listed for sale | $406,900 | MRED MLS |
| 21 Aug, 2026 | Sold | $585,000 | MRED MLS |
| 19 Jul, 2026 | Under contract | $599,900 | MRED MLS |
| — | Last price change | $625,000 | MRED MLS |
| 22 May, 2026 | Listed for sale | $625,000 | MRED MLS |
Sorry, we are updating photos, please update this page in 15 minutes
Room Specifics
All Bedroom Info:
Total Bedrooms: 4
Bedrooms Above Ground: 4
Bedrooms Below Ground: 0
Total Bedrooms: 4
Bedrooms Above Ground: 4
Bedrooms Below Ground: 0
Second Bedroom Info:
Dimensions: —
Location: —Dimensions: —
Floor Type: Carpet
Third Bedroom Info:
Dimensions: —
Location: —Dimensions: —
Floor Type: Carpet
Fourth Bedroom Info:
Dimensions: —
Location: —Dimensions: —
Floor Type: Carpet
Bathroom Info:
Full Bathrooms: 4
Partial Bathrooms: 1Full Bathrooms: 4
Bathroom Amenities: Whirlpool,Separate Shower,Double Sink
Bathroom in Basement: 0
Additional Rooms Info:
Rooms: Breakfast Room,Den,Heated Sun Room
Basement: FullRooms: Breakfast Room,Den,Heated Sun Room
Basement Description: Unfinished
Other Specifics
| 3 | |
| Concrete Perimeter | |
| Asphalt | |
| Deck, Porch | |
| — | |
| 104.28X137.3775.8140.68 | |
| — | |
| Full | |
| Vaulted/Cathedral Ceilings, Bar-Wet, Hardwood Floors, First Floor Laundry | |
| — | |
| Not in DB | |
| Clubhouse, Pool, Sidewalks, Street Lights | |
| — | |
| — | |
| Wood Burning, Gas Starter |
Tax History
| Year | Property Taxes |
|---|---|
| 2015 | $9,190 |
| 2020 | $12,110 |
| 2026 | $14,347 |
Contact Agent
Nearby Similar Homes
3011 Constitution Way, Yorkville, Illinois 60560
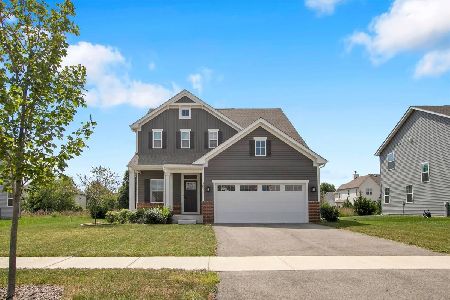
For Sale
$465,000
3 beds / 2.1 baths / 2,144 ft2
Single Family / Built: 2024
11
3073 Constitution Way, Yorkville, Illinois 60560
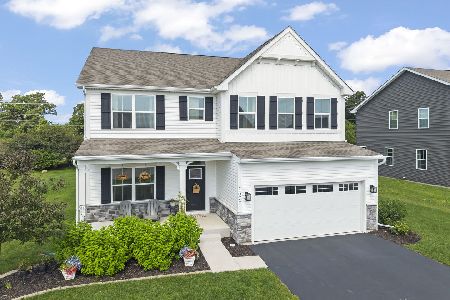
For Sale
$480,000
4 beds / 2.1 baths / 2,762 ft2
Single Family / Built: 2023
81
3079 Grande Trail, Yorkville, Illinois 60560
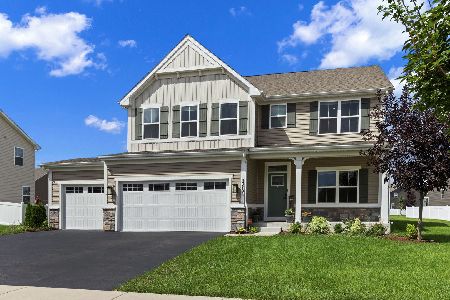
For Sale
$519,000
5 beds / 3.0 baths / 2,718 ft2
Single Family / Built: 2022
26
2762 Cranston Circle, Yorkville, Illinois 60560
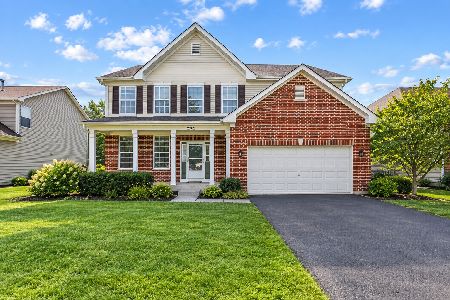
For Sale
$424,900
4 beds / 2.1 baths / 2,761 ft2
Single Family / Built: 2005
11
Nearby Sold Comparables

Contact Agent
Listing Provided By
Coldwell Banker Residential
