

219 Barnwood Trail, Mchenry, Illinois 60050
Sorry, we are updating photos, please update this page in 15 minutes
$177,500
|
Sold
|
|
| Status: | Closed |
| Sqft: | 2,650 |
| Cost/Sqft: | $68 |
| Beds: | 4 |
| Baths: | 4 |
| Year Built: | — |
| Property Taxes: | $5,422 |
| Days On Market: | 5765 |
| Lot Size: | 0,00 |
Description
One of the largest homes in the neighborhood! Previous owners added a sunroom and a family room! Great lot, large fenced yard, this one can't miss! This is a Fannie Mae HomePath property available for as little as 3% down! This property is approved for HomePath Mortgage and Renovation Mortgage Financing.
Property Specifics
| Single Family | |
| — | |
| — | |
| — | |
| Full | |
| Vinyl Siding | |
| Asphalt | |
| — | |
| No | |
| — |
| Mc Henry | |
| — | |
| 0 / Not Applicable | |
| None | |
| Public | |
| Public Sewer | |
| Central Air | |
| Natural Gas, Forced Air | |
| 07719871 | |
| 1403103015 |
Property History
| DATE: | EVENT: | PRICE: | SOURCE: |
|---|---|---|---|
| 28 Jun, 2011 | Sold | $177,500 | MRED MLS |
| 22 Jun, 2011 | Under contract | $179,900 | MRED MLS |
| — | Last price change | $199,900 | MRED MLS |
| 27 Jan, 2011 | Listed for sale | $215,000 | MRED MLS |
| 5 Jul, 2023 | Sold | $325,000 | MRED MLS |
| 10 May, 2023 | Under contract | $339,900 | MRED MLS |
| — | Last price change | $344,900 | MRED MLS |
| 20 Oct, 2022 | Listed for sale | $364,900 | MRED MLS |
Sorry, we are updating photos, please update this page in 15 minutes
Room Specifics
All Bedroom Info:
Total Bedrooms: 4
Bedrooms Above Ground: 4
Bedrooms Below Ground: 0
Total Bedrooms: 4
Bedrooms Above Ground: 4
Bedrooms Below Ground: 0
Second Bedroom Info:
Dimensions: —
Location: —Dimensions: —
Floor Type: Carpet
Third Bedroom Info:
Dimensions: —
Location: —Dimensions: —
Floor Type: Wood Laminate
Fourth Bedroom Info:
Dimensions: —
Location: —Dimensions: —
Floor Type: Carpet
Bathroom Info:
Full Bathrooms: 4
Partial Bathrooms: 1Full Bathrooms: 4
Bathroom Amenities: Whirlpool, Separate Shower, Double Sink
Bathroom in Basement: 1
Dining Room Info:
Dimensions: —
Location: —Dimensions: —
Floor Type: Carpet
Kitchen Info:
Dimensions: —
Location: —Dimensions: —
Floor Type: Ceramic Tile
Features: Eating Area-Table Space
Laundry Room Info:
Dimensions: —
Location: —Dimensions: —
Floor Type: Ceramic Tile
Living Room Info:
Dimensions: —
Location: —Dimensions: —
Floor Type: Carpet
Family Room Info:
Dimensions: —
Location: —Dimensions: —
Floor Type: Hardwood
Additional Rooms Info:
Rooms: Office, Sun Room, Utility Room-1st Floor, Walk In Closet
Basement: FullRooms: Office, Sun Room, Utility Room-1st Floor, Walk In Closet
Other Specifics
| 2 | |
| Concrete Perimeter | |
| Garage | |
| — | |
| — | |
| — | |
| Patio | |
| Fenced Yard | |
| 60X150X72X139 | |
| — | |
| Full | |
| Vaulted/Cathedral Ceilings, Skylight(s), Bar-Wet, Hardwood Floors, In-Law Arrangement, First Floor Laundry | |
| Range | |
| Not in DB | |
| — | |
| — | |
| Gas Log, Gas Starter |
Tax History
| Year | Property Taxes |
|---|---|
| 2011 | $5,422 |
| 2023 | $8,032 |
Contact Agent
Nearby Similar Homes
309 Cross Trail, Mchenry, Illinois 60050
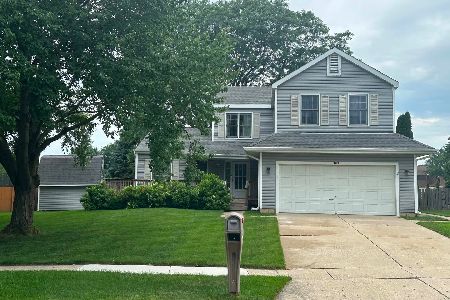
For Sale
$380,000
4 beds / 2.1 baths / 2,384 ft2
Single Family / Built: 1989
116
304 Cross Trail, Mchenry, Illinois 60050
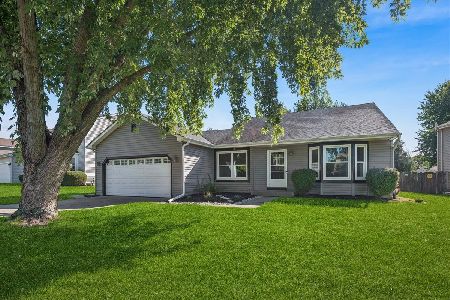
For Sale
$344,900
3 beds / 2.0 baths / 1,172 ft2
Single Family / Built: 1989
35
109 Cross Trail, Mchenry, Illinois 60050
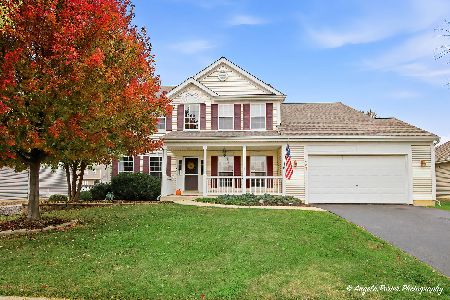
For Sale
$450,000
4 beds / 2.1 baths / 2,892 ft2
Single Family / Built: 2002
12
5004 Glenbrook Trail, Mchenry, Illinois 60050

For Sale
$372,000
3 beds / 2.1 baths / 2,384 ft2
Single Family / Built: 1988
44
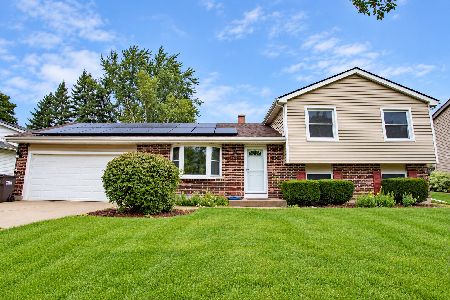
4713 Crystal Trail, Mchenry, Illinois 60050
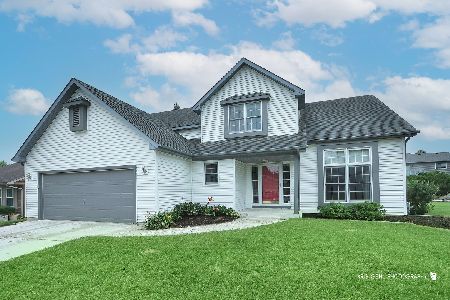
For Sale
$399,900
4 beds / 2.2 baths / 2,210 ft2
Single Family / Built: 1994
48
Nearby Sold Comparables
219 Barnwood Trail, Mchenry, Illinois 60050

Sold
$339,900
4 beds / 4.0 baths / 2,650 ft2
Single Family / Built: 1992
1481
217 Barnwood Trail, Mchenry, Illinois 60050
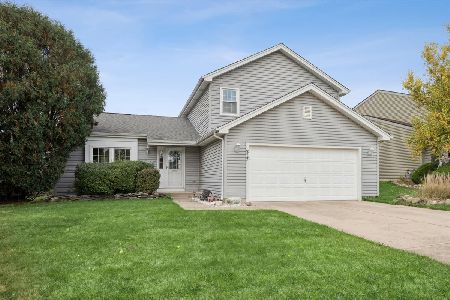
Sold
$315,000
3 beds / 2.1 baths / 1,606 ft2
Single Family / Built: 1990
388
221 Barnwood Trail, Mchenry, Illinois 60050

Sold
$359,900
4 beds / 2.1 baths / 2,886 ft2
Single Family / Built: 1992
1594
4814 Barnwood Court, Mchenry, Illinois 60050

Sold
$290,000
3 beds / 2.0 baths / 1,793 ft2
Single Family / Built: 1990
1685
215 Barnwood Trail, Mchenry, Illinois 60050

Sold
$263,000
4 beds / 2.1 baths / 0 ft2
Single Family / Built: 1992
7402
215 Barnwood Trail, Mchenry, Illinois 60050
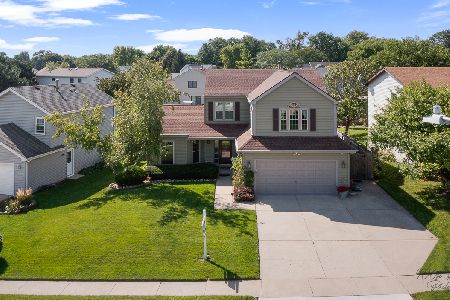
Sold
$349,880
4 beds / 2.1 baths / 2,300 ft2
Single Family / Built: 1991
1527
Contact Agent
Listing Provided By
Keller Williams Success Realty
