

219 Bear Dusk Way, Belvidere, Illinois 61008


$305,000
|
Sold
|
|
| Status: | Closed |
| Sqft: | 2,500 |
| Cost/Sqft: | $116 |
| Beds: | 4 |
| Baths: | 3 |
| Year Built: | 2003 |
| Property Taxes: | $6,752 |
| Days On Market: | 1843 |
| Lot Size: | 0,41 |
Description
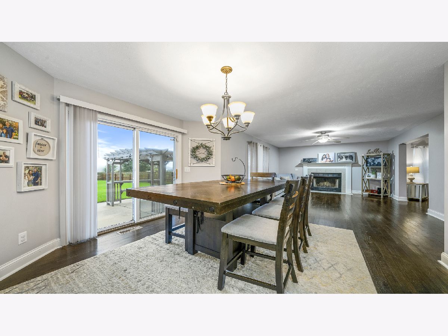
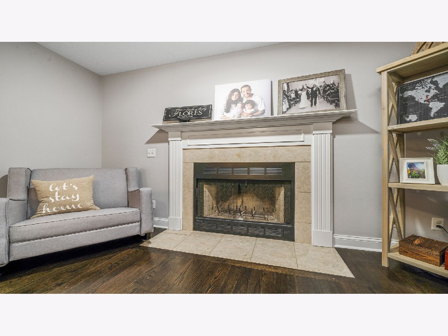
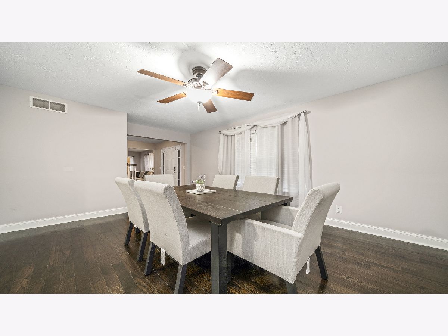
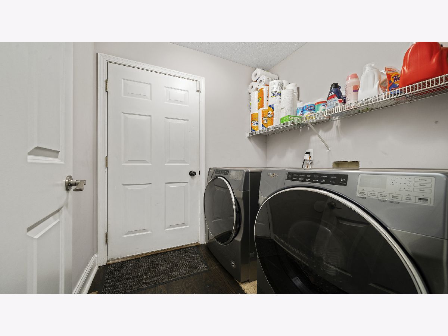
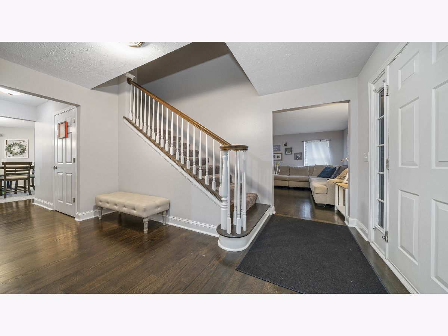
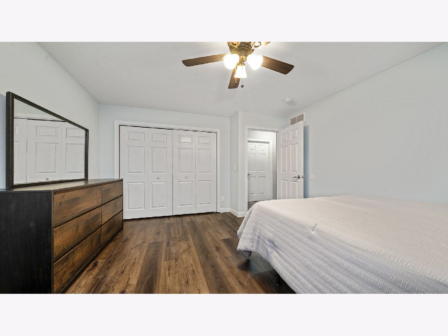
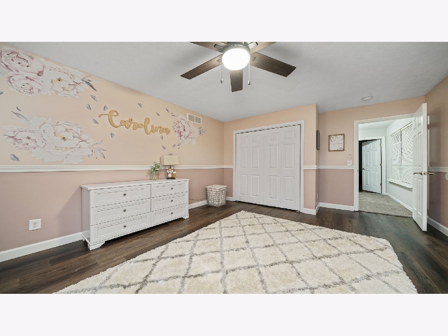
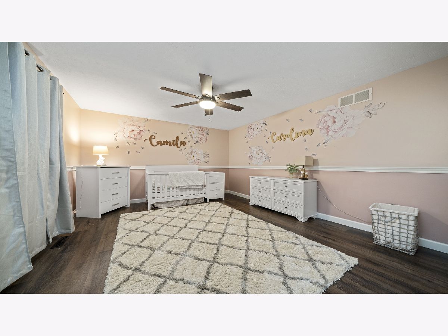
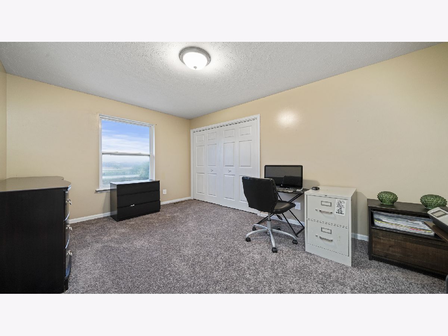
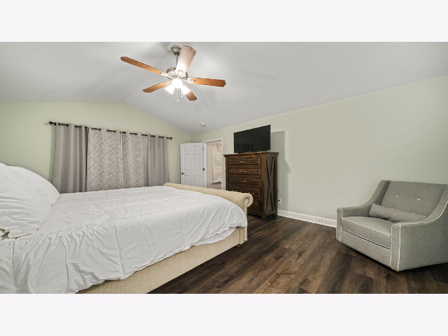
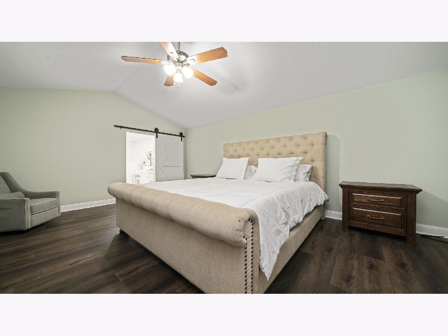
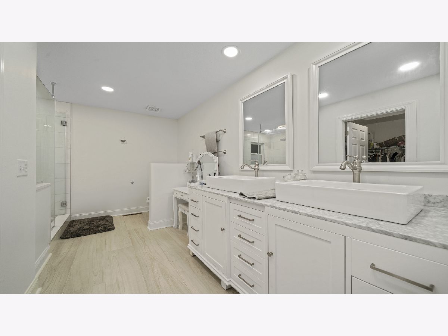
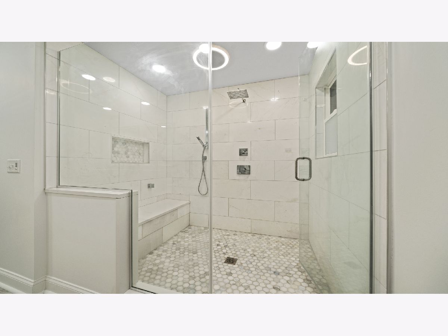
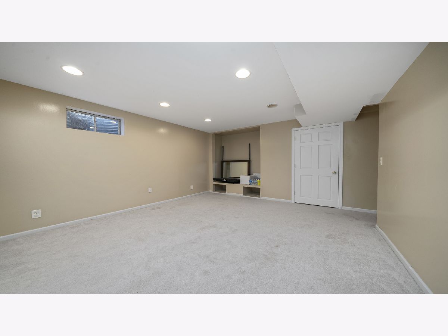
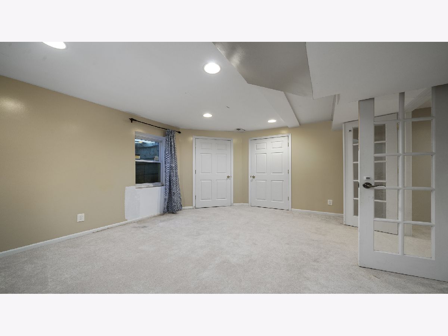
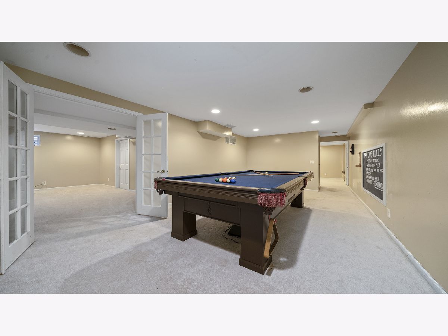
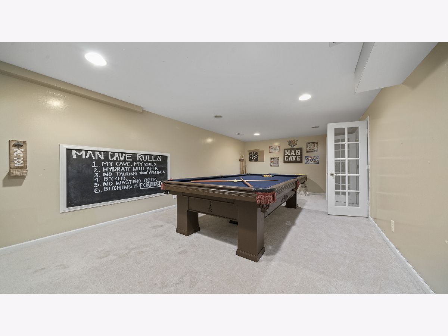
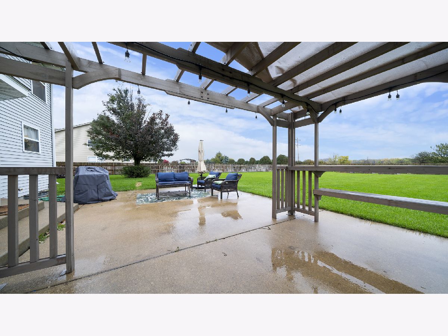
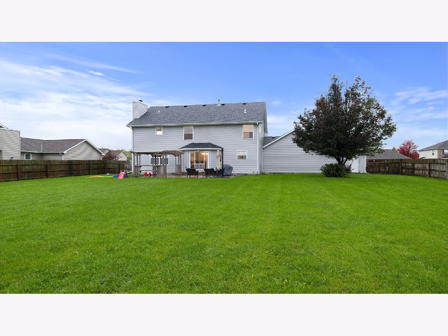
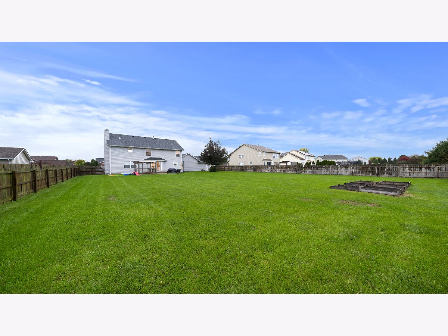
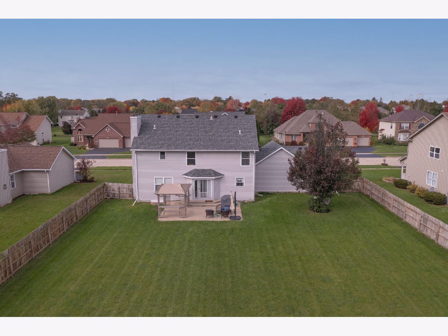
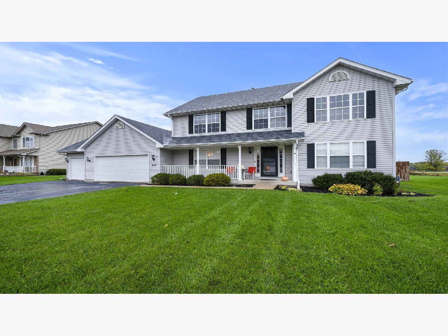
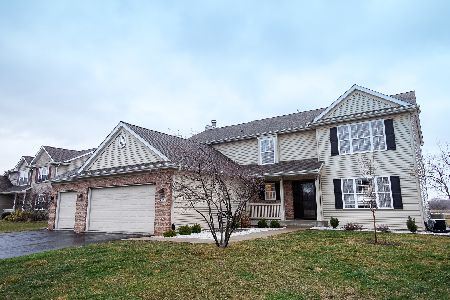
**Multiple offers received. Seller will be reviewing all offers on Sunday, 11/7/21 at 7pm. Please submit highest and best offer by Sunday, 11/7/21 at 7pm** Beautiful and spacious Belvidere two-story home! Recently remodeled throughout! Upgraded kitchen with white cabinetry, stainless steel appliances, and eat-in area. Kitchen flows nicely into family room with cozy fireplace. Separate formal living room and dining room, plus main floor laundry and half bath! Upper level features four bedrooms, including impressive Master Suite with vaulted ceiling, barndoor, walk-in closet, & double vanity! Gorgeous walk-in stand-up shower w/massage jet, 2 shower heads, Bluetooth, and marble splash! Finished lower level with rec room, bonus room, and 5th bedroom space. Large fenced-in backyard, patio, and attached 3-car garage! Wonderful location close to HWY 76, Marengo, & I-90. Schedule your showing today!
Property Specifics
| Single Family | |
| — | |
| — | |
| 2003 | |
| Full | |
| Aluminum Siding, Vinyl Siding, Frame | |
| — | |
| — | |
| No | |
| 0.41 |
| Boone | |
| — | |
| 0 / Not Applicable | |
| None | |
| Public | |
| Public Sewer | |
| Central Air | |
| Natural Gas, Forced Air | |
| 11262692 | |
| 0525228011 |
Nearby Schools
| NAME: | DISTRICT: | DISTANCE: | |
|---|---|---|---|
|
Grade School
Lincoln Elementary School |
100 | — | |
|
Middle School
Belvidere Central Middle School |
100 | Not in DB | |
|
High School
Belvidere North High School |
100 | Not in DB | |
Property History
| DATE: | EVENT: | PRICE: | SOURCE: |
|---|---|---|---|
| 8 Dec, 2021 | Sold | $305,000 | MRED MLS |
| 8 Nov, 2021 | Under contract | $289,900 | MRED MLS |
| 4 Nov, 2021 | Listed for sale | $289,900 | MRED MLS |
















Room Specifics
Total Bedrooms: 5
Bedrooms Above Ground: 4
Bedrooms Below Ground: 1
Full Bathrooms: 3
Bathroom Amenities: —
Bathroom in Basement: 0
Dimensions: —
Floor Type: Hardwood
Dimensions: —
Floor Type: Hardwood
Dimensions: —
Floor Type: Hardwood
Dimensions: —
Floor Type: Carpet
Dimensions: —
Floor Type: Hardwood
Rooms: Bedroom 5, Bonus Room, Exercise Room, Recreation Room
Other Specifics
| 3 | |
| — | |
| Garage | |
| — | |
| — | |
| — | |
| — | |
| Fenced Yard | |
| 95 X 190 X 95 X 190 | |
| — | |
| Full | |
| — | |
| — | |
| Not in DB | |
| — | |
| — | |
| Gas Starter |
Tax History
| Year | Property Taxes |
|---|---|
| 2021 | $6,752 |
Contact Agent
Nearby Similar Homes

Nearby Sold Comparables


Contact Agent
Listing Provided By
Keller Williams Realty Signature
