

219 Benton Street, Palatine, Illinois 60067
Sorry, we are updating photos, please update this page in 15 minutes
$502,125
|
Sold
|
|
| Status: | Closed |
| Sqft: | 2,850 |
| Cost/Sqft: | $189 |
| Beds: | 5 |
| Baths: | 3 |
| Year Built: | — |
| Property Taxes: | $5,290 |
| Days On Market: | 6793 |
| Lot Size: | 0,25 |
Description
Perfect 5 bdr. 3 bath home,totally redone with new addition,garage, cedar deck, new landscaping. Granite countertops, SS appliances, marble vanities, hardwood floors through-out first floor, two story foyer. Huge master BDRM w/spacious custom walk-in closet, luxury bath w/whirlpool & sep. shower. 1year home warranty and 5 yaer warranty on kitchen appl. Great price. AGENT OWNED.
Property Specifics
| Single Family | |
| — | |
| Colonial | |
| — | |
| Full | |
| Brick, Frame | |
| Asphalt | |
| — | |
| No | |
| 0.25 |
| Cook | |
| — | |
| 0 / Not Applicable | |
| None | |
| Lake Michigan | |
| Public Sewer | |
| Central Air, Zoned | |
| Natural Gas | |
| 06834435 | |
| 02231120030000 |
Nearby Schools
| NAME: | DISTRICT: | DISTANCE: | |
|---|---|---|---|
|
Grade School
Stuart R Paddock School |
15 | — | |
|
Middle School
Plum Grove Junior High School |
15 | Not in DB | |
|
High School
Wm Fremd High School |
211 | Not in DB | |
Property History
| DATE: | EVENT: | PRICE: | SOURCE: |
|---|---|---|---|
| 28 Apr, 2008 | Sold | $502,125 | MRED MLS |
| 11 Apr, 2008 | Under contract | $540,000 | MRED MLS |
| — | Last price change | $545,000 | MRED MLS |
| 19 Mar, 2008 | Listed for sale | $545,000 | MRED MLS |
| 15 Jul, 2013 | Sold | $491,000 | MRED MLS |
| 10 May, 2013 | Under contract | $510,000 | MRED MLS |
| — | Last price change | $525,000 | MRED MLS |
| 23 Apr, 2013 | Listed for sale | $529,900 | MRED MLS |
Sorry, we are updating photos, please update this page in 15 minutes
Room Specifics
All Bedroom Info:
Total Bedrooms: 5
Bedrooms Above Ground: 5
Bedrooms Below Ground: 0
Total Bedrooms: 5
Bedrooms Above Ground: 5
Bedrooms Below Ground: 0
Second Bedroom Info:
Dimensions: —
Location: —Dimensions: —
Floor Type: Carpet
Third Bedroom Info:
Dimensions: —
Location: —Dimensions: —
Floor Type: Carpet
Fourth Bedroom Info:
Dimensions: —
Location: —Dimensions: —
Floor Type: Carpet
Bathroom Info:
Full Bathrooms: 3
Partial Bathrooms: —Full Bathrooms: 3
Bathroom Amenities: Whirlpool, Separate Shower, Double Sink
Bathroom in Basement: 0
Dining Room Info:
Dimensions: —
Location: —Dimensions: —
Floor Type: Hardwood
Kitchen Info:
Dimensions: —
Location: —Dimensions: —
Floor Type: Other
Features: Island
Laundry Room Info:
Dimensions: —
Location: —Dimensions: —
Floor Type: Other
Living Room Info:
Dimensions: —
Location: —Dimensions: —
Floor Type: Hardwood
Family Room Info:
Dimensions: —
Location: —Dimensions: —
Floor Type: Hardwood
Additional Rooms Info:
Rooms: Bedroom 5
Basement: FullRooms: Bedroom 5
Other Specifics
| 2 | |
| Concrete Perimeter | |
| Garage | |
| — | |
| — | |
| — | |
| Deck | |
| Fenced Yard | |
| 63X172 | |
| Pull Down Stair,Unfinished | |
| Full | |
| — | |
| Range, Microwave, Dishwasher, Refrigerator, Washer, Dryer, Disposal | |
| Not in DB | |
| Sidewalks, Street Lights, Street Paved | |
| — | |
| — |
Tax History
| Year | Property Taxes |
|---|---|
| 2008 | $5,290 |
| 2013 | $6,991 |
Contact Agent
Nearby Similar Homes
152 Fremont Street, Palatine, Illinois 60067
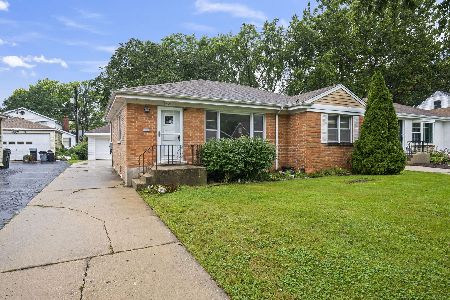
For Sale
$365,000
3 beds / 1.0 baths / 1,128 ft2
Single Family / Built: 1955
33
323 Benton Street, Palatine, Illinois 60067
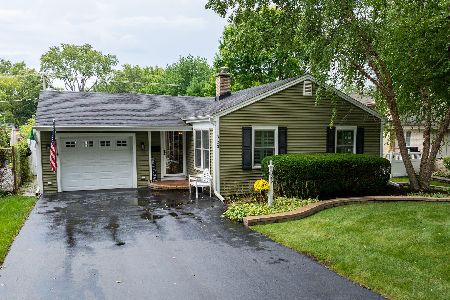
For Sale
$425,000
2 beds / 2.0 baths / 1,350 ft2
Single Family / Built: 1950
51
308 Hale Street, Palatine, Illinois 60067
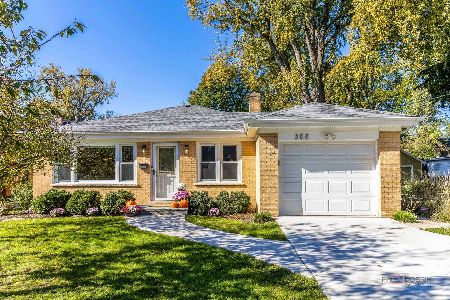
For Sale
$464,900
3 beds / 2.0 baths / 1,144 ft2
Single Family / Built: 1960
1
318 Hale Street, Palatine, Illinois 60067
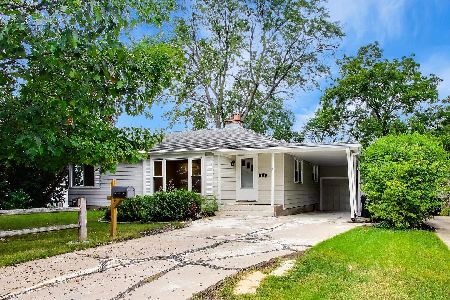
For Sale
$449,000
4 beds / 3.0 baths / 2,016 ft2
Single Family / Built: 1953
37
168 Brockway Street, Palatine, Illinois 60067
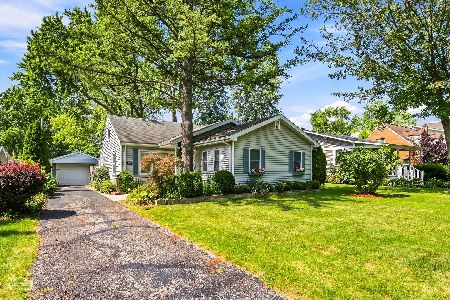
For Sale
$364,900
3 beds / 2.0 baths / 1,164 ft2
Single Family / Built: 1951
51
200 Greeley Street, Palatine, Illinois 60067
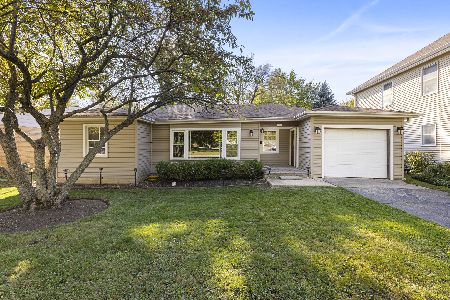
For Sale
$250,000
2 beds / 1.0 baths / 941 ft2
Single Family / Built: 1951
3
Nearby Sold Comparables
219 Benton Street, Palatine, Illinois 60067

Sold
$510,000
5 beds / 3.0 baths / 2,850 ft2
Single Family / Built: 2008
4932
209 Benton Street, Palatine, Illinois 60067
Sold
$339,900
3 beds / 2.0 baths / 0 ft2
Single Family / Built: 1952
6747
221 Benton Street, Palatine, Illinois 60067
Sold
$379,900
3 beds / 2.1 baths / 0 ft2
Single Family / Built: —
5919
239 Benton Street, Palatine, Illinois 60067
Sold
$210,000
2 beds / 1.0 baths / 850 ft2
Single Family / Built: 1950
4777
239 Benton Street, Palatine, Illinois 60067
Sold
$699,900
4 beds / 3.1 baths / 3,388 ft2
Single Family / Built: 2014
2942
208 Oak Street, Palatine, Illinois 60067

Sold
$275,000
4 beds / 1.0 baths / 1,317 ft2
Single Family / Built: 1951
2148
Contact Agent
Listing Provided By
Unique Realty LLC
