

219 Stratton Lane, Mount Prospect, Illinois 60056
Subdivision > Fairview Gardens
Sorry, we are updating photos, please update this page in 15 minutes
$380,550
|
Sold
|
|
| Status: | Closed |
| Sqft: | 1,405 |
| Cost/Sqft: | $263 |
| Beds: | 3 |
| Baths: | 2 |
| Year Built: | — |
| Property Taxes: | $6,521 |
| Days On Market: | 3817 |
| Lot Size: | 0,23 |
Description
BEAUTIFUL ALL BRICK RANCH BACKS UP TO BLUETT PARK. GORGEOUS NEW KITCHEN WITH STAINLESS STEEL APPLIANCES AND GRANITE COUNTER TOPS. HARDWOOD FLOORS THROUGHOUT, 1ST FLOOR BATH HAS JACUZZI. NEWLY FINISHED BASEMENT & BATHROOM, AMAZING REC ROOM WITH THEATER AREA. ATTACHED 2 CAR GARAGE. BACK YARD OPENS DIRECTLY TO WONDERFUL PARK. NEWER FURNACE AND AC UNIT, SECURITY SYSTEM AND UPDATED ELECTRICAL. NEW DRIVEWAY AND MUCH MORE. CLOSE TO SCHOOLS, TRAIN AND DOWNTOWN MOUNT PROSPECT.
Property Specifics
| Single Family | |
| — | |
| Ranch | |
| — | |
| Full | |
| Brick | |
| Asphalt | |
| — | |
| No | |
| 0.23 |
| Cook | |
| Fairview Gardens | |
| 0 / Not Applicable | |
| None | |
| Lake Michigan | |
| Public Sewer | |
| Central Air | |
| Natural Gas, Forced Air | |
| 09240965 | |
| 03354020030000 |
Nearby Schools
| NAME: | DISTRICT: | DISTANCE: | |
|---|---|---|---|
|
Grade School
Indian Grove Elementary School |
26 | — | |
|
Middle School
River Trails Middle School |
26 | Not in DB | |
|
High School
John Hersey High School |
214 | Not in DB | |
Property History
| DATE: | EVENT: | PRICE: | SOURCE: |
|---|---|---|---|
| 2 Feb, 2009 | Sold | $262,000 | MRED MLS |
| 17 Dec, 2008 | Under contract | $279,900 | MRED MLS |
| — | Last price change | $285,000 | MRED MLS |
| 15 Oct, 2008 | Listed for sale | $285,000 | MRED MLS |
| 5 Aug, 2016 | Sold | $380,550 | MRED MLS |
| 2 Jun, 2016 | Under contract | $369,900 | MRED MLS |
| 29 May, 2016 | Listed for sale | $369,900 | MRED MLS |
Sorry, we are updating photos, please update this page in 15 minutes
Room Specifics
All Bedroom Info:
Total Bedrooms: 3
Bedrooms Above Ground: 3
Bedrooms Below Ground: 0
Total Bedrooms: 3
Bedrooms Above Ground: 3
Bedrooms Below Ground: 0
Second Bedroom Info:
Dimensions: —
Location: —Dimensions: —
Floor Type: Hardwood
Third Bedroom Info:
Dimensions: —
Location: —Dimensions: —
Floor Type: Hardwood
Bathroom Info:
Full Bathrooms: 2
Partial Bathrooms: 0Full Bathrooms: 2
Bathroom Amenities: —
Bathroom in Basement: 1
Dining Room Info:
Dimensions: —
Location: —Dimensions: —
Floor Type: Hardwood
Kitchen Info:
Dimensions: —
Location: —Dimensions: —
Floor Type: Ceramic Tile
Living Room Info:
Dimensions: —
Location: —Dimensions: —
Floor Type: Hardwood
Additional Rooms Info:
Rooms: No additional rooms
Basement: FullRooms: No additional rooms
Other Specifics
| 2 | |
| Concrete Perimeter | |
| Garage | |
| — | |
| — | |
| — | |
| Patio | |
| Park Adjacent | |
| 75X135 | |
| — | |
| None | |
| — | |
| Range, Dishwasher, Refrigerator, Washer, Dryer, Disposal | |
| Not in DB | |
| Sidewalks, Street Lights, Street Paved | |
| — | |
| — |
Tax History
| Year | Property Taxes |
|---|---|
| 2009 | $4,986 |
| 2016 | $6,521 |
Contact Agent
Nearby Similar Homes
300 Stratton Lane, Mount Prospect, Illinois 60056
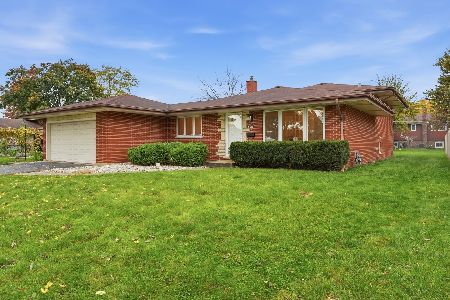
For Sale
$495,000
3 beds / 2.0 baths / 1,244 ft2
Single Family / Built: 1961
7
307 Marcella Road, Mount Prospect, Illinois 60056
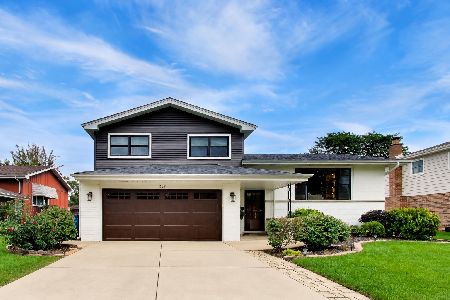
For Sale
$699,900
3 beds / 2.0 baths / 1,800 ft2
Single Family / Built: 1975
33
1420 Green Lane, Mount Prospect, Illinois 60056

For Sale
$565,000
4 beds / 2.1 baths / 1,885 ft2
Single Family / Built: 1958
60
Nearby Sold Comparables
213 Stratton Lane, Mount Prospect, Illinois 60056
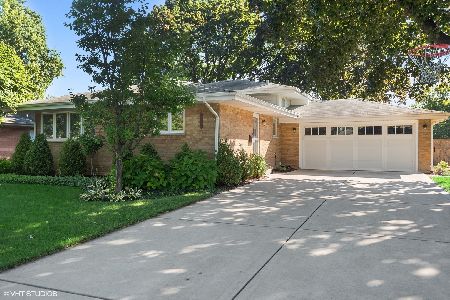
Sold
$454,900
3 beds / 2.0 baths / 2,084 ft2
Single Family / Built: 1962
1861
218 Stratton Lane, Mount Prospect, Illinois 60056

Sold
$345,000
3 beds / 2.0 baths / 1,400 ft2
Single Family / Built: 1962
1346
1408 Small Lane, Mount Prospect, Illinois 60056

Sold
$399,000
3 beds / 2.2 baths / 2,921 ft2
Single Family / Built: 1959
4780
220 Stratton Lane, Mount Prospect, Illinois 60056
Sold
$299,900
4 beds / 2.0 baths / 0 ft2
Single Family / Built: 1962
2678
302 Stratton Lane, Mount Prospect, Illinois 60056
Sold
$295,000
3 beds / 1.1 baths / 1,249 ft2
Single Family / Built: 1964
3804
Contact Agent
Listing Provided By
Charles Rutenberg Realty
