

1408 Small Lane, Mount Prospect, Illinois 60056
Subdivision > Fairview Gardens
Sorry, we are updating photos, please update this page in 15 minutes
$380,000
|
Sold
|
|
| Status: | Closed |
| Sqft: | 2,921 |
| Cost/Sqft: | $137 |
| Beds: | 3 |
| Baths: | 4 |
| Year Built: | 1959 |
| Property Taxes: | $8,775 |
| Days On Market: | 4780 |
| Lot Size: | 0,23 |
Description
GORGEOUS, RECENTLY REMODELED TRI-LEVEL IN A GREAT LOCATION! NEWER KITCHEN HAS CENTER ISLAND, GRANITE COUNTER TOPS, CHERRY CABINETS, HARDWOOD FLOORS, UPGRADED APPLIANCES, AND VAULTED CEILINGS! HUGE FAMILY ROOM WITH FIREPLACE AND WET BAR, LARGE MASTER SUITE WITH LUXURY MASTER BATH! THIS HOME ALSO HAS NEWER ELECTRICAL, ALL NEW COPPER PLUMBING NEWER 45 YEAR ROOF, AND HEATED GARAGGE!! BLUETT PARK DIRECTLY ACROSS STREET
Property Specifics
| Single Family | |
| — | |
| Tri-Level | |
| 1959 | |
| None | |
| Vinyl Siding, Brick | |
| Asphalt | |
| — | |
| No | |
| 0.23 |
| Cook | |
| Fairview Gardens | |
| 0 / Not Applicable | |
| None | |
| Lake Michigan | |
| Public Sewer | |
| Central Air, Zoned | |
| Natural Gas, Forced Air, Sep Heating Systems - 2+, Zoned | |
| 08463670 | |
| 03354110160000 |
Nearby Schools
| NAME: | DISTRICT: | DISTANCE: | |
|---|---|---|---|
|
Grade School
Euclid Elementary School |
26 | — | |
|
Middle School
River Trails Middle School |
26 | Not in DB | |
|
High School
John Hersey High School |
214 | Not in DB | |
Property History
| DATE: | EVENT: | PRICE: | SOURCE: |
|---|---|---|---|
| 14 Mar, 2014 | Sold | $380,000 | MRED MLS |
| 18 Oct, 2013 | Under contract | $399,000 | MRED MLS |
| 9 Oct, 2013 | Listed for sale | $399,000 | MRED MLS |
Sorry, we are updating photos, please update this page in 15 minutes
Room Specifics
All Bedroom Info:
Total Bedrooms: 3
Bedrooms Above Ground: 3
Bedrooms Below Ground: 0
Total Bedrooms: 3
Bedrooms Above Ground: 3
Bedrooms Below Ground: 0
Second Bedroom Info:
Dimensions: —
Location: —Dimensions: —
Floor Type: Carpet
Third Bedroom Info:
Dimensions: —
Location: —Dimensions: —
Floor Type: Carpet
Bathroom Info:
Full Bathrooms: 4
Partial Bathrooms: 2Full Bathrooms: 4
Bathroom Amenities: Whirlpool, Separate Shower, Double Sink, Double Shower
Bathroom in Basement: 0
Kitchen Info:
Dimensions: —
Location: —Dimensions: —
Floor Type: Hardwood
Features: Eating Area-Breakfast Bar, Island, Pantry-Closet, Pantry-Walk-in
Laundry Room Info:
Dimensions: —
Location: —Dimensions: —
Floor Type: Vinyl
Family Room Info:
Dimensions: —
Location: —Dimensions: —
Floor Type: Hardwood
Additional Rooms Info:
Rooms: Eating Area, Loft, Recreation Room
Basement: NoneRooms: Eating Area, Loft, Recreation Room
Other Specifics
| 2 | |
| Concrete Perimeter | |
| Garage | |
| — | |
| — | |
| — | |
| Patio, Porch, Storms/Screens | |
| Fenced Yard, Park Adjacent | |
| 133X75 | |
| — | |
| Full | |
| Vaulted/Cathedral Ceilings, Bar-Wet, Hardwood Floors, First Floor Full Bath | |
| Double Oven, Microwave, Refrigerator, Bar Fridge, Washer, Dryer, Stainless Steel Appliance(s), Wine Refrigerator | |
| Not in DB | |
| Sidewalks, Street Lights | |
| — | |
| Wood Burning, Gas Starter |
Tax History
| Year | Property Taxes |
|---|---|
| 2014 | $8,775 |
Contact Agent
Nearby Similar Homes
300 Stratton Lane, Mount Prospect, Illinois 60056

For Sale
$495,000
3 beds / 2.0 baths / 1,244 ft2
Single Family / Built: 1961
7
307 Marcella Road, Mount Prospect, Illinois 60056

For Sale
$699,900
3 beds / 2.0 baths / 1,800 ft2
Single Family / Built: 1975
33
1420 Green Lane, Mount Prospect, Illinois 60056

For Sale
$565,000
4 beds / 2.1 baths / 1,885 ft2
Single Family / Built: 1958
60
730 Castlerea Lane, Des Plaines, Illinois 60016

For Sale
$749,900
4 beds / 2.2 baths / 2,800 ft2
Single Family / Built: 1996
48
Nearby Sold Comparables
1407 Lowden Lane, Mount Prospect, Illinois 60056

Sold
$289,500
3 beds / 2.0 baths / 1,193 ft2
Single Family / Built: 1962
3054
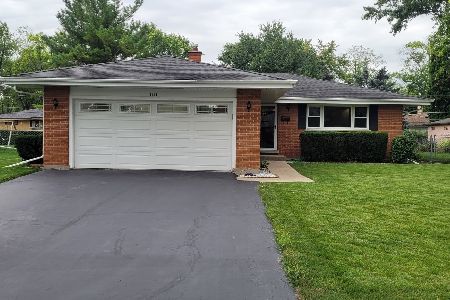
1414 Small Lane, Mount Prospect, Illinois 60056
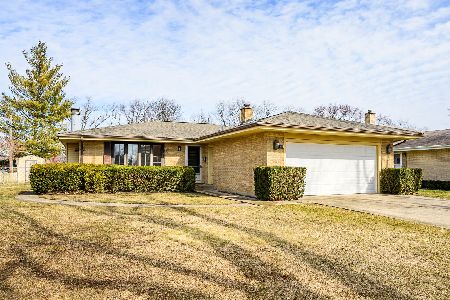
Sold
$379,900
3 beds / 2.0 baths / 1,537 ft2
Single Family / Built: 1962
1349
1406 Lowden Lane, Mount Prospect, Illinois 60056
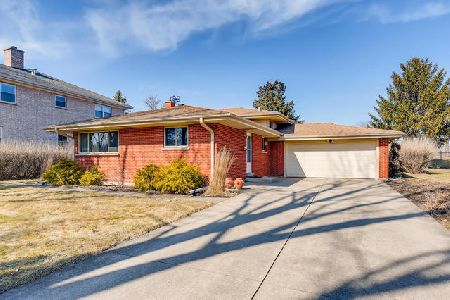
Sold
$310,000
3 beds / 2.0 baths / 0 ft2
Single Family / Built: 1961
2332
Contact Agent
Listing Provided By
RE/MAX Unlimited Northwest
