

219 Sunbury Drive, St Charles, Illinois 60175
Subdivision > Traditions At Harvest Hills
Sorry, we are updating photos, please update this page in 15 minutes
$275,000
|
Sold
|
|
| Status: | Closed |
| Sqft: | 0 |
| Cost/Sqft: | — |
| Beds: | 3 |
| Baths: | 3 |
| Year Built: | 2000 |
| Property Taxes: | $7,147 |
| Days On Market: | 4994 |
| Lot Size: | 0,33 |
Description
IMPECCABLE describes this Upgraded Home. Granite and Stainless Kitchen w/ 42 in Cabinets open to large Family Room w/upgraded mantel and electronic equip built in area. LR w/French Doors used as an Office. Hardwood floors, Carpet- 2011, Crown Moldings throughout many rooms. 1st fl Ldy. Rec Room & Bdrm in Basement. Gorgeous Large Professionally Landscaped Fenced Yard w/ large Deck w/Pergola. New Garage Door - 2012
Property Specifics
| Single Family | |
| — | |
| Colonial | |
| 2000 | |
| Full | |
| Vinyl Siding | |
| — | |
| — | |
| No | |
| 0.33 |
| Kane | |
| Traditions At Harvest Hills | |
| 254 / Annual | |
| Insurance | |
| Public | |
| Public Sewer | |
| Central Air | |
| Natural Gas, Forced Air | |
| 08280338 | |
| 0929355008 |
Nearby Schools
| NAME: | DISTRICT: | DISTANCE: | |
|---|---|---|---|
|
Grade School
Davis Elementary School |
303 | — | |
|
Middle School
Wredling Middle School |
303 | Not in DB | |
|
High School
St Charles East High School |
303 | Not in DB | |
Property History
| DATE: | EVENT: | PRICE: | SOURCE: |
|---|---|---|---|
| 30 May, 2013 | Sold | $275,000 | MRED MLS |
| 7 Mar, 2013 | Under contract | $299,900 | MRED MLS |
| 28 Feb, 2013 | Listed for sale | $299,900 | MRED MLS |
Sorry, we are updating photos, please update this page in 15 minutes
Room Specifics
All Bedroom Info:
Total Bedrooms: 4
Bedrooms Above Ground: 3
Bedrooms Below Ground: 1
Total Bedrooms: 4
Bedrooms Above Ground: 3
Bedrooms Below Ground: 1
Second Bedroom Info:
Dimensions: —
Location: —Dimensions: —
Floor Type: Carpet
Third Bedroom Info:
Dimensions: —
Location: —Dimensions: —
Floor Type: Carpet
Fourth Bedroom Info:
Dimensions: —
Location: —Dimensions: —
Floor Type: Carpet
Bathroom Info:
Full Bathrooms: 3
Partial Bathrooms: 1Full Bathrooms: 3
Bathroom Amenities: Separate Shower, Double Sink, Soaking Tub
Bathroom in Basement: 0
Dining Room Info:
Dimensions: —
Location: —Dimensions: —
Floor Type: Hardwood
Kitchen Info:
Dimensions: —
Location: —Dimensions: —
Floor Type: Hardwood
Features: Eating Area-Table Space, Island
Living Room Info:
Dimensions: —
Location: —Dimensions: —
Floor Type: Carpet
Family Room Info:
Dimensions: —
Location: —Dimensions: —
Floor Type: Hardwood
Additional Rooms Info:
Rooms: Recreation Room
Basement: FullRooms: Recreation Room
Other Specifics
| 2 | |
| — | |
| Garage | |
| — | |
| — | |
| — | |
| Deck, Storms/Screens | |
| Fenced Yard, Landscaped, Wooded | |
| 36 X 162 X 144 X 180 | |
| — | |
| Full | |
| Hardwood Floors, First Floor Laundry | |
| Range, Microwave, Dishwasher, Refrigerator | |
| Not in DB | |
| — | |
| — | |
| — |
Tax History
| Year | Property Taxes |
|---|---|
| 2013 | $7,147 |
Contact Agent
Nearby Similar Homes
271 Fairhaven Drive, St Charles, Illinois 60175

For Sale
$579,900
4 beds / 2.2 baths / 3,241 ft2
Single Family / Built: 2001
51
314 Red Sky Drive, St Charles, Illinois 60175

For Sale
$499,900
3 beds / 2.1 baths / 2,251 ft2
Single Family / Built: 2002
13
38W274 Bernice Drive, St Charles, Illinois 60174

For Sale
$519,900
3 beds / 3.0 baths / 2,474 ft2
Single Family / Built: 1975
53
3601 Deville Lane, St Charles, Illinois 60175

For Sale
$549,800
4 beds / 2.1 baths / 2,360 ft2
Single Family / Built: 2000
33
Nearby Sold Comparables
217 Sunbury Drive, St Charles, Illinois 60175
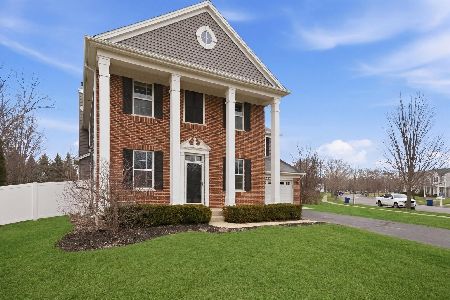
Sold
$574,900
4 beds / 2.1 baths / 3,707 ft2
Single Family / Built: 2000
185
223 Sunbury Drive, St Charles, Illinois 60175
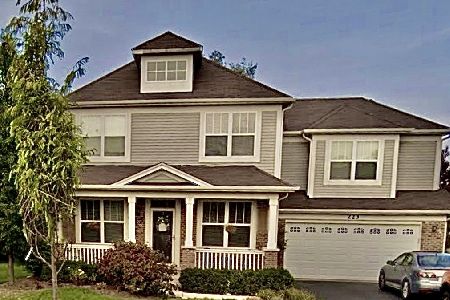
Sold
$410,900
4 beds / 2.1 baths / 3,140 ft2
Single Family / Built: 2003
1621
224 Sunbury Drive, St Charles, Illinois 60175
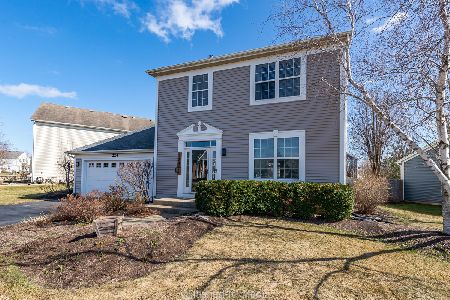
Sold
$349,900
4 beds / 2.1 baths / 3,073 ft2
Single Family / Built: 2000
2060
224 Sunbury Drive, St Charles, Illinois 60175

Sold
$339,800
4 beds / 2.1 baths / 2,576 ft2
Single Family / Built: 2000
2782
Contact Agent
Listing Provided By
Baird & Warner
