

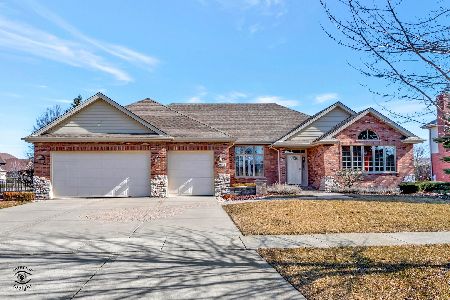
21922 Princeton Circle, Frankfort, Illinois 60423
Subdivision > Heritage Knolls
Sorry, we are updating photos, please update this page in 15 minutes
$396,000
|
Sold
|
|
| Status: | Closed |
| Sqft: | 3,040 |
| Cost/Sqft: | $135 |
| Beds: | 5 |
| Baths: | 4 |
| Year Built: | 2009 |
| Property Taxes: | $9,765 |
| Days On Market: | 3937 |
| Lot Size: | 0,41 |
Description
Builders model home with all of the upgraded amenities. Beautiful all brick home adjacent to park with large yard. 5 bedrooms, 3 1/2 baths, upstairs laundry, office on main floor, finished basement with surround sound in theater area, Sunroom & tons of storage. The main floor has been freshly painted and home has been well maintained. Beautiful stone fireplace in family room. Pelican water softener, humidifier, 80 gal hot water tank, Blown-in insulation, landscaped, sprinkler system, security system, custom cabinetry & upgraded fixtures.
Property Specifics
| Single Family | |
| — | |
| — | |
| 2009 | |
| Full | |
| Brick | |
| Asphalt | |
| — | |
| No | |
| 0.41 |
| Will | |
| Heritage Knolls | |
| 50 / Annual | |
| None | |
| Public | |
| Public Sewer | |
| Central Air | |
| Natural Gas | |
| 09122777 | |
| 1909294050180000 |
Property History
| DATE: | EVENT: | PRICE: | SOURCE: |
|---|---|---|---|
| 15 Mar, 2016 | Sold | $396,000 | MRED MLS |
| 25 Jan, 2016 | Under contract | $409,000 | MRED MLS |
| 23 Jan, 2016 | Listed for sale | $409,000 | MRED MLS |
Sorry, we are updating photos, please update this page in 15 minutes
Room Specifics
All Bedroom Info:
Total Bedrooms: 5
Bedrooms Above Ground: 5
Bedrooms Below Ground: 0
Total Bedrooms: 5
Bedrooms Above Ground: 5
Bedrooms Below Ground: 0
Second Bedroom Info:
Dimensions: —
Location: —Dimensions: —
Floor Type: Carpet
Third Bedroom Info:
Dimensions: —
Location: —Dimensions: —
Floor Type: Carpet
Fourth Bedroom Info:
Dimensions: —
Location: —Dimensions: —
Floor Type: Carpet
Bathroom Info:
Full Bathrooms: 4
Partial Bathrooms: 1Full Bathrooms: 4
Bathroom Amenities: Whirlpool, Separate Shower, Double Sink
Bathroom in Basement: 1
Dining Room Info:
Dimensions: —
Location: —Dimensions: —
Floor Type: Hardwood
Kitchen Info:
Dimensions: —
Location: —Dimensions: —
Floor Type: Ceramic Tile
Features: Eating Area-Breakfast Bar, Eating Area-Table Space, Island
Laundry Room Info:
Dimensions: —
Location: —Dimensions: —
Floor Type: Ceramic Tile
Living Room Info:
Dimensions: —
Location: —Dimensions: —
Floor Type: Hardwood
Family Room Info:
Dimensions: —
Location: —Dimensions: —
Floor Type: Hardwood
Additional Rooms Info:
Rooms: Bedroom 5, Office, Heated Sun Room
Basement: FullRooms: Bedroom 5, Office, Heated Sun Room
Other Specifics
| 3 | |
| Concrete Perimeter | |
| Garage | |
| — | |
| — | |
| — | |
| Patio | |
| — | |
| 92 X 202 | |
| Pull Down Stair,Unfinished | |
| Full | |
| Bar-Dry, Hardwood Floors, Second Floor Laundry | |
| Range, Microwave, Dishwasher, Refrigerator, Freezer, Disposal, Stainless Steel Appliance(s) | |
| Not in DB | |
| — | |
| — | |
| Heatilator |
Tax History
| Year | Property Taxes |
|---|---|
| 2016 | $9,765 |
Contact Agent
Nearby Similar Homes
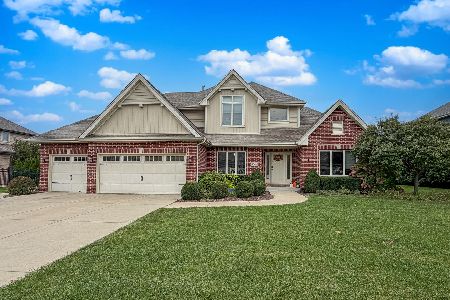
10897 Pioneer Trail, Frankfort, Illinois 60423
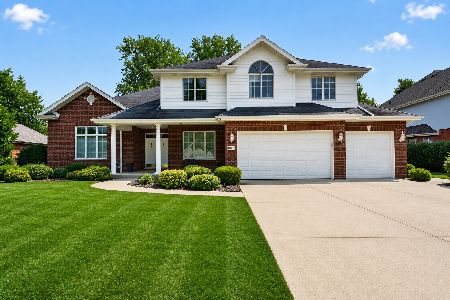
For Sale
$699,999
5 beds / 2.2 baths / 3,900 ft2
Single Family / Built: 2001
29
10981 Pioneer Trail, Frankfort, Illinois 60423
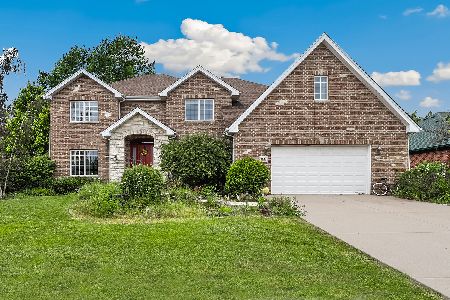
For Sale
$699,900
5 beds / 4.1 baths / 3,800 ft2
Single Family / Built: 2003
48
Nearby Sold Comparables
Frankfort, Illinois 60423

Sold
$459,900
3 beds / 2.1 baths / 2,850 ft2
Single Family / Built: 2006
7187
21915 Parkway Lane, Frankfort, Illinois 60423
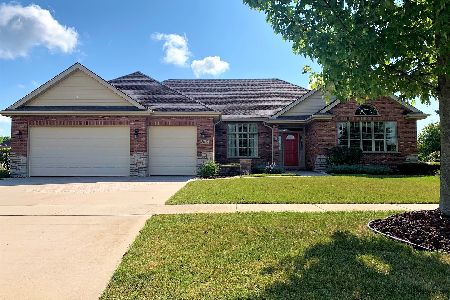
Sold
$399,900
3 beds / 2.1 baths / 2,850 ft2
Single Family / Built: 2006
2310
21915 Parkway Lane, Frankfort, Illinois 60423

Sold
$549,900
3 beds / 2.1 baths / 2,637 ft2
Single Family / Built: 2006
1566
21915 Parkway Lane, Frankfort, Illinois 60423
Sold
$609,000
3 beds / 2.1 baths / 5,500 ft2
Single Family / Built: 2006
1344
21919 Parkway Lane, Frankfort, Illinois 60423
Sold
$425,000
4 beds / 2.1 baths / 3,045 ft2
Single Family / Built: 2005
2791
22024 Heritage Drive, Frankfort, Illinois 60423
Sold
$340,000
4 beds / 3.1 baths / 4,284 ft2
Single Family / Built: 1999
3161
Contact Agent
Listing Provided By
Spellman Realty LLC
