

21946 Farthingdale Court, Deer Park, Illinois 60010
Subdivision > Hamilton Estates
Sorry, we are updating photos, please update this page in 15 minutes
$462,000
|
Sold
|
|
| Status: | Closed |
| Sqft: | 2,520 |
| Cost/Sqft: | $179 |
| Beds: | 3 |
| Baths: | 3 |
| Year Built: | 1985 |
| Property Taxes: | $9,711 |
| Days On Market: | 5129 |
| Lot Size: | 1,60 |
Description
"TRUE ONE LEVEL LIVING"!ALL-BRICK OPEN FLOOR PLAN RANCH w/volume ceilings thruout!Gorgeous 1.6 acre pond-front fenced lot on quiet culdesac gives you privacy & room to relax! EVERYTHING HAS BEEN DONE FOR YOU-KITCHEN W/MAPLE CABINETS,GRANITE & SS APPLIANCES OPENS TO BRIGHT 3 SEASON RM!Vaulted master opens to patio & new spa bath!LOW MAINTENANCE-MINUTES TO TRAIN,DEER PARK SHOPPING/DINING!PERFECT COMBO MANY ARE SEEKING!
Property Specifics
| Single Family | |
| — | |
| Ranch | |
| 1985 | |
| Full | |
| Brick | |
| Asphalt | |
| — | |
| Yes | |
| 1.6 |
| Lake | |
| Hamilton Estates | |
| 50 / Voluntary | |
| Other | |
| Private Well | |
| Septic-Private | |
| Central Air | |
| Natural Gas, Forced Air | |
| 08175981 | |
| 14291020020000 |
Nearby Schools
| NAME: | DISTRICT: | DISTANCE: | |
|---|---|---|---|
|
Grade School
Isaac Fox Elementary School |
95 | — | |
|
Middle School
Lake Zurich Middle - S Campus |
95 | Not in DB | |
|
High School
Lake Zurich High School |
95 | Not in DB | |
Property History
| DATE: | EVENT: | PRICE: | SOURCE: |
|---|---|---|---|
| 24 Jan, 2007 | Sold | $515,000 | MRED MLS |
| 9 Jan, 2007 | Under contract | $524,900 | MRED MLS |
| 2 Jan, 2007 | Listed for sale | $524,900 | MRED MLS |
| 19 Nov, 2012 | Sold | $462,000 | MRED MLS |
| 11 Oct, 2012 | Under contract | $450,000 | MRED MLS |
| 8 Oct, 2012 | Listed for sale | $450,000 | MRED MLS |
Sorry, we are updating photos, please update this page in 15 minutes
Room Specifics
All Bedroom Info:
Total Bedrooms: 3
Bedrooms Above Ground: 3
Bedrooms Below Ground: 0
Total Bedrooms: 3
Bedrooms Above Ground: 3
Bedrooms Below Ground: 0
Second Bedroom Info:
Dimensions: —
Location: —Dimensions: —
Floor Type: Carpet
Third Bedroom Info:
Dimensions: —
Location: —Dimensions: —
Floor Type: Carpet
Bathroom Info:
Full Bathrooms: 3
Partial Bathrooms: 1Full Bathrooms: 3
Bathroom Amenities: Whirlpool, Separate Shower, Double Sink
Bathroom in Basement: 0
Dining Room Info:
Dimensions: —
Location: —Dimensions: —
Floor Type: Ceramic Tile
Kitchen Info:
Dimensions: —
Location: —Dimensions: —
Floor Type: Ceramic Tile
Features: Eating Area-Breakfast Bar, Eating Area-Table Space, Island
Laundry Room Info:
Dimensions: —
Location: —Dimensions: —
Floor Type: Ceramic Tile
Additional Rooms Info:
Rooms: Breakfast Room, Exercise Room, Foyer, Great Room, Study, Sun Room
Basement: FullRooms: Breakfast Room, Exercise Room, Foyer, Great Room, Study, Sun Room
Other Specifics
| 2 | |
| Concrete Perimeter | |
| Garage | |
| — | |
| — | |
| — | |
| Brick Paver Patio, Storms/Screens | |
| Cul-De-Sac, Fenced Yard, Landscaped, Pond(s), Water View, Wooded | |
| 110X457X346X258 | |
| Unfinished | |
| Full | |
| Vaulted/Cathedral Ceilings, First Floor Bedroom, First Floor Laundry, First Floor Full Bath | |
| Double Oven, Microwave, Dishwasher, High End Refrigerator, Washer, Dryer, Disposal | |
| Not in DB | |
| Street Paved | |
| — | |
| Wood Burning, Gas Log, Gas Starter |
Tax History
| Year | Property Taxes |
|---|---|
| 2007 | $7,910 |
| 2012 | $9,711 |
Contact Agent
Nearby Similar Homes

2 Terrace Lane, Lake Zurich, Illinois 60047
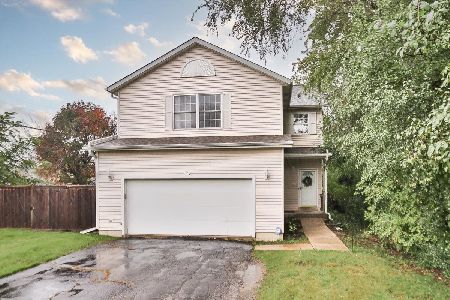
For Sale
$440,000
4 beds / 2.1 baths / 2,031 ft2
Single Family / Built: 2000
16

1244 Yorkshire Lane, Barrington, Illinois 60010

For Sale
$640,000
4 beds / 2.1 baths / 2,252 ft2
Single Family / Built: 1989
2
Nearby Sold Comparables
21946 Farthingdale Court, Deer Park, Illinois 60010

Sold
$524,900
3 beds / 2.0 baths / 0 ft2
Single Family / Built: 1985
7235
21912 Farthingdale Court, Deer Park, Illinois 60010
Sold
$529,000
4 beds / 2.2 baths / 3,953 ft2
Single Family / Built: 1988
4996
21954 Farthingdale Court, Deer Park, Illinois 60010
Sold
$419,900
4 beds / 2.0 baths / 2,329 ft2
Single Family / Built: 1985
4458
21954 Farthingdale Court, Deer Park, Illinois 60010

Sold
$649,900
4 beds / 2.1 baths / 2,329 ft2
Single Family / Built: 1985
1637
21929 Farthingdale Court, Deer Park, Illinois 60010
Sold
$574,900
4 beds / 2.1 baths / 3,426 ft2
Single Family / Built: 1985
4626
Contact Agent
Listing Provided By
RE/MAX of Barrington
