

2196 Fescue Drive, Aurora, Illinois 60504
Subdivision > Oakhurst Meadows
Sorry, we are updating photos, please update this page in 15 minutes
$172,000
|
Sold
|
|
| Status: | Closed |
| Sqft: | 3,089 |
| Cost/Sqft: | $57 |
| Beds: | 4 |
| Baths: | 4 |
| Year Built: | 2005 |
| Property Taxes: | $7,489 |
| Days On Market: | 5293 |
| Lot Size: | 0,00 |
Description
This Beauty is bigger than most, 3089 sq ft. 4 lg beds, huge master w/sit rm, Jack/Jill, big loft, Den, Great Family Rm w/FP; 42" Maple kitchen cabs. Ldry Rm & Mud Rm, Ful! Bmt! Gorgeous Sunroom w/win on 3 sides c/be combo eating room /sunroom. Condition/Location w/interior fenced yard/25x20 patio. Short Sale is in current negotiations w/bank w/most recent counter of $192,000. This is an incredible buy!
Property Specifics
| Single Family | |
| — | |
| — | |
| 2005 | |
| Full | |
| Aluminum Siding, Vinyl Siding | |
| Asphalt | |
| VIRTUOSO | |
| No | |
| — |
| Kane | |
| Oakhurst Meadows | |
| 225 / Annual | |
| None | |
| Public | |
| Public Sewer | |
| Central Air | |
| Natural Gas, Forced Air | |
| 08051717 | |
| 1525478016 |
Nearby Schools
| NAME: | DISTRICT: | DISTANCE: | |
|---|---|---|---|
|
Grade School
Olney C Allen Elementary School |
131 | — | |
|
Middle School
Henry W Cowherd Middle School |
131 | Not in DB | |
|
High School
East High School |
131 | Not in DB | |
Property History
| DATE: | EVENT: | PRICE: | SOURCE: |
|---|---|---|---|
| 14 Feb, 2014 | Sold | $172,000 | MRED MLS |
| 2 Feb, 2013 | Under contract | $175,000 | MRED MLS |
| — | Last price change | $179,000 | MRED MLS |
| 25 Apr, 2012 | Listed for sale | $201,900 | MRED MLS |
Sorry, we are updating photos, please update this page in 15 minutes
Room Specifics
All Bedroom Info:
Total Bedrooms: 4
Bedrooms Above Ground: 4
Bedrooms Below Ground: 0
Total Bedrooms: 4
Bedrooms Above Ground: 4
Bedrooms Below Ground: 0
Second Bedroom Info:
Dimensions: —
Location: —Dimensions: —
Floor Type: Carpet
Third Bedroom Info:
Dimensions: —
Location: —Dimensions: —
Floor Type: Carpet
Fourth Bedroom Info:
Dimensions: —
Location: —Dimensions: —
Floor Type: Carpet
Bathroom Info:
Full Bathrooms: 4
Partial Bathrooms: 1Full Bathrooms: 4
Bathroom Amenities: Double Sink
Bathroom in Basement: 0
Dining Room Info:
Dimensions: —
Location: —Dimensions: —
Floor Type: Carpet
Kitchen Info:
Dimensions: —
Location: —Dimensions: —
Floor Type: Vinyl
Features: Eating Area-Breakfast Bar, Pantry-Closet
Laundry Room Info:
Dimensions: —
Location: —Dimensions: —
Floor Type: Vinyl
Living Room Info:
Dimensions: —
Location: —Dimensions: —
Floor Type: Carpet
Family Room Info:
Dimensions: —
Location: —Dimensions: —
Floor Type: Carpet
Additional Rooms Info:
Rooms: Den, Loft, Mud Room, Sun Room, Utility Room-1st Floor
Basement: FullRooms: Den, Loft, Mud Room, Sun Room, Utility Room-1st Floor
Other Specifics
| 2 | |
| Concrete Perimeter | |
| Garage | |
| — | |
| — | |
| — | |
| Patio | |
| Fenced Yard | |
| 63X115X87X115 | |
| Unfinished | |
| Full | |
| First Floor Laundry | |
| — | |
| Not in DB | |
| Sidewalks, Street Lights, Street Paved | |
| — | |
| — |
Tax History
| Year | Property Taxes |
|---|---|
| 2014 | $7,489 |
Contact Agent
Nearby Similar Homes

1896 Sedgegrass Trail, Aurora, Illinois 60504

For Sale
$395,000
3 beds / 2.1 baths / 2,002 ft2
Single Family / Built: 2003
14
1883 Sedgegrass Trail, Aurora, Illinois 60504

For Sale
$400,000
3 beds / 2.1 baths / 2,002 ft2
Single Family / Built: 2003
63



Nearby Sold Comparables

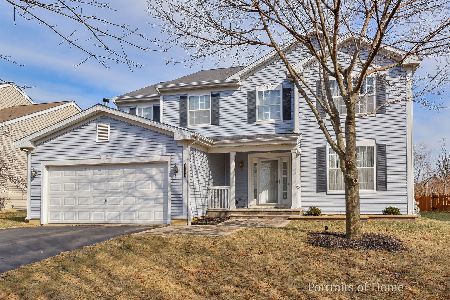
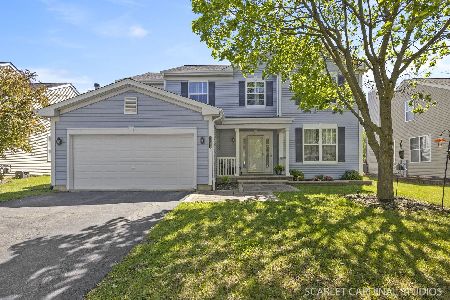
2157 Bluemist Drive, Aurora, Illinois 60504

Sold
$385,000
5 beds / 4.1 baths / 3,089 ft2
Single Family / Built: 2005
1919
Contact Agent
Listing Provided By
RE/MAX of Naperville
