

2173 Bluemist Drive, Aurora, Illinois 60504
Subdivision > Natures Glen
Sorry, we are updating photos, please update this page in 15 minutes
$191,000
|
Sold
|
|
| Status: | Closed |
| Sqft: | 2,558 |
| Cost/Sqft: | $77 |
| Beds: | 4 |
| Baths: | 3 |
| Year Built: | 2005 |
| Property Taxes: | $6,181 |
| Days On Market: | 5148 |
| Lot Size: | 0,17 |
Description
Welcome to this large & spacious home in a convenient location. With a huge open floor plan & lots of natural light, this is the perfect place to call home. You have to come see the sunroom! Includes kitchen appliance package & washer/dryer, fenced back yard with 2 concrete patios~walkway & backs to pond. Home is in move in condition, too. Close to schools, shopping, golf, I88, parks & ponds, more! Quick close!
Property Specifics
| Single Family | |
| — | |
| Traditional | |
| 2005 | |
| Partial | |
| Vinyl Siding | |
| Asphalt | |
| SERENADE | |
| Yes | |
| 0.17 |
| Kane | |
| Natures Glen | |
| 225 / Annual | |
| Other | |
| Public | |
| Public Sewer | |
| Central Air | |
| Natural Gas, Forced Air | |
| 08161066 | |
| 1525478018 |
Property History
| DATE: | EVENT: | PRICE: | SOURCE: |
|---|---|---|---|
| 16 Nov, 2012 | Sold | $191,000 | MRED MLS |
| 26 Sep, 2012 | Under contract | $196,875 | MRED MLS |
| 17 Sep, 2012 | Listed for sale | $196,875 | MRED MLS |
Sorry, we are updating photos, please update this page in 15 minutes
Room Specifics
All Bedroom Info:
Total Bedrooms: 4
Bedrooms Above Ground: 4
Bedrooms Below Ground: 0
Total Bedrooms: 4
Bedrooms Above Ground: 4
Bedrooms Below Ground: 0
Second Bedroom Info:
Dimensions: —
Location: —Dimensions: —
Floor Type: Carpet
Third Bedroom Info:
Dimensions: —
Location: —Dimensions: —
Floor Type: Carpet
Fourth Bedroom Info:
Dimensions: —
Location: —Dimensions: —
Floor Type: Carpet
Bathroom Info:
Full Bathrooms: 3
Partial Bathrooms: 1Full Bathrooms: 3
Bathroom Amenities: Separate Shower
Bathroom in Basement: 0
Dining Room Info:
Dimensions: —
Location: —Dimensions: —
Floor Type: Carpet
Kitchen Info:
Dimensions: —
Location: —Dimensions: —
Floor Type: Vinyl
Features: Eating Area-Breakfast Bar, Island, Pantry-Closet
Laundry Room Info:
Dimensions: —
Location: —Dimensions: —
Floor Type: Vinyl
Living Room Info:
Dimensions: —
Location: —Dimensions: —
Floor Type: Carpet
Family Room Info:
Dimensions: —
Location: —Dimensions: —
Floor Type: Carpet
Additional Rooms Info:
Rooms: Den, Sun Room
Basement: PartialRooms: Den, Sun Room
Other Specifics
| 3 | |
| Concrete Perimeter | |
| Garage | |
| — | |
| — | |
| — | |
| Patio | |
| Fenced Yard, Landscaped, Water View | |
| 115X65 | |
| — | |
| Full | |
| First Floor Laundry | |
| Range, Microwave, Dishwasher, Refrigerator, Washer, Dryer, Disposal | |
| Not in DB | |
| Sidewalks, Street Lights, Street Paved | |
| — | |
| — |
Tax History
| Year | Property Taxes |
|---|---|
| 2012 | $6,181 |
Contact Agent
Nearby Similar Homes
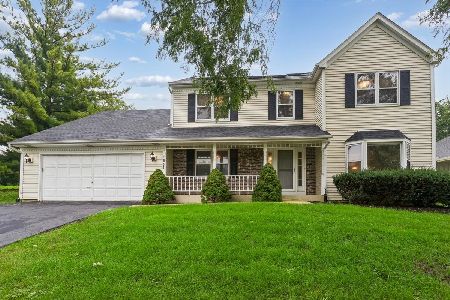
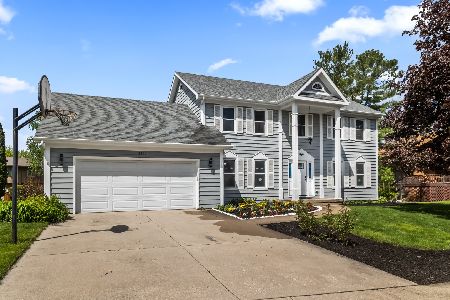
1896 Sedgegrass Trail, Aurora, Illinois 60504
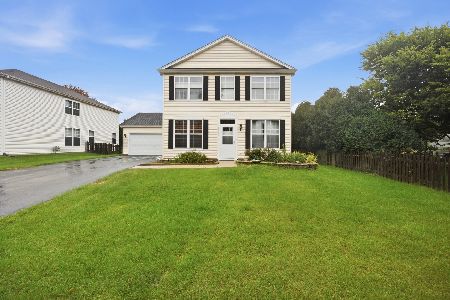
For Sale
$395,000
3 beds / 2.1 baths / 2,002 ft2
Single Family / Built: 2003
14
1883 Sedgegrass Trail, Aurora, Illinois 60504
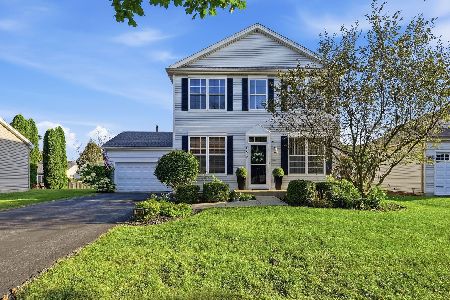
For Sale
$400,000
3 beds / 2.1 baths / 2,002 ft2
Single Family / Built: 2003
63

Nearby Sold Comparables
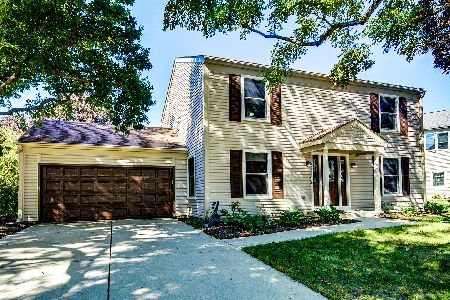
2157 Bluemist Drive, Aurora, Illinois 60504
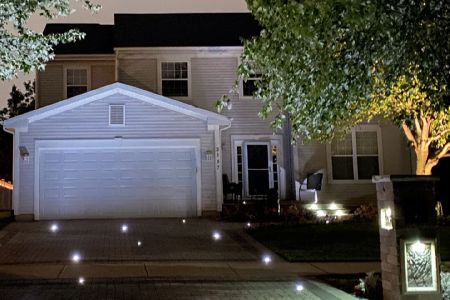
Sold
$385,000
5 beds / 4.1 baths / 3,089 ft2
Single Family / Built: 2005
1919
2157 Bluemist Drive, Aurora, Illinois 60504

Sold
$305,000
5 beds / 4.1 baths / 3,089 ft2
Single Family / Built: 2005
2613
2196 Fescue Drive, Aurora, Illinois 60504
Sold
$175,000
4 beds / 3.1 baths / 3,089 ft2
Single Family / Built: 2005
5293
2141 Bluemist Drive, Aurora, Illinois 60504
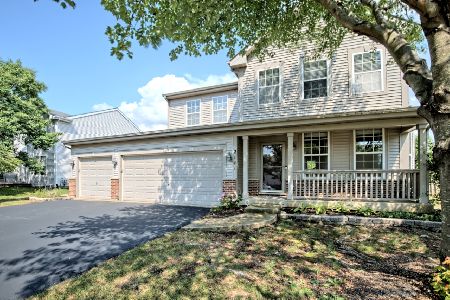
Sold
$465,000
4 beds / 2.1 baths / 2,159 ft2
Single Family / Built: 2005
467
Contact Agent
Listing Provided By
Coldwell Banker Residential
