

21W546 Bemis Road, Glen Ellyn, Illinois 60137


$595,000
|
Sold
|
|
| Status: | Closed |
| Sqft: | 2,911 |
| Cost/Sqft: | $216 |
| Beds: | 6 |
| Baths: | 4 |
| Year Built: | 1972 |
| Property Taxes: | $7,302 |
| Days On Market: | 514 |
| Lot Size: | 0,60 |
Description
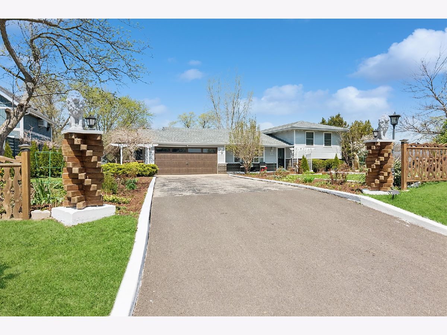
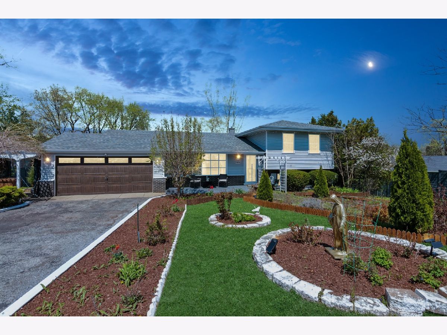
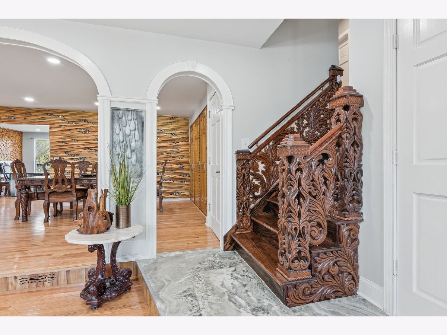
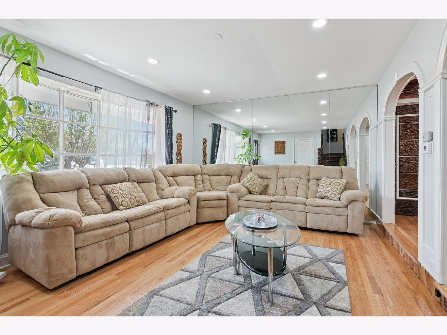
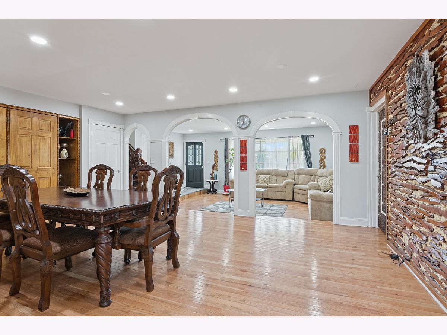
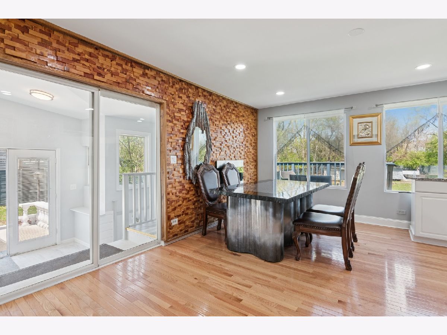
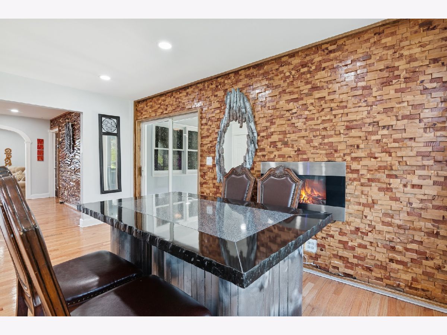
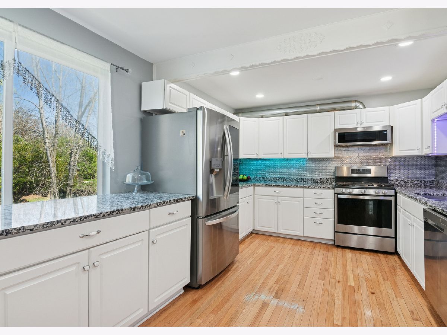
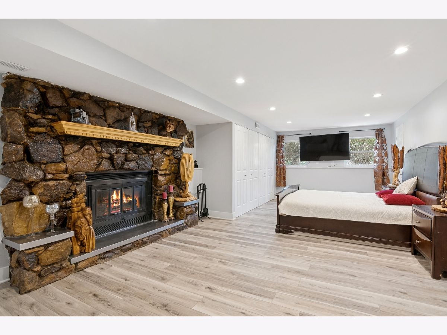
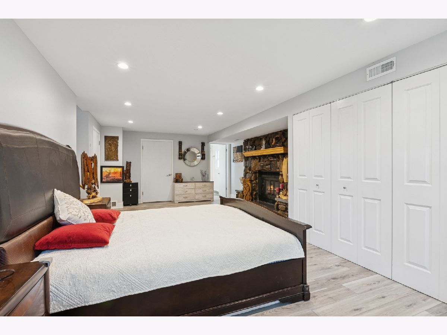
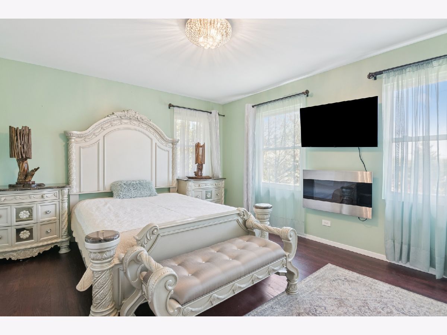
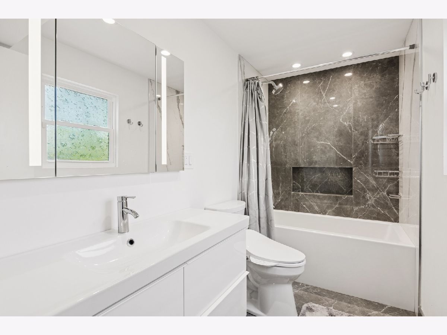
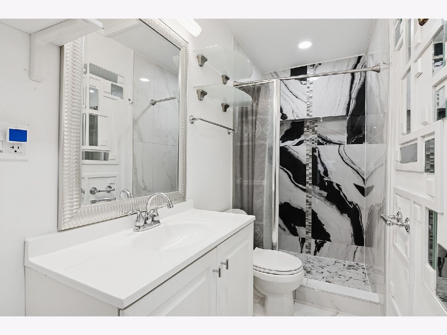
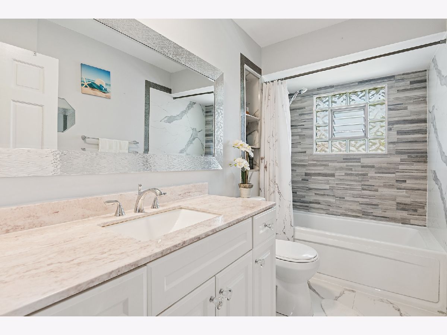
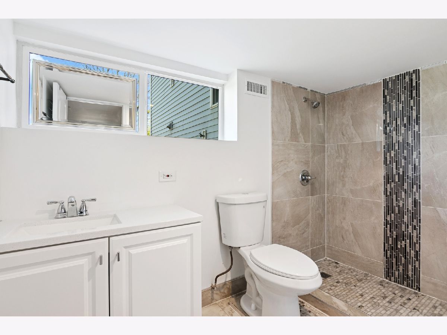
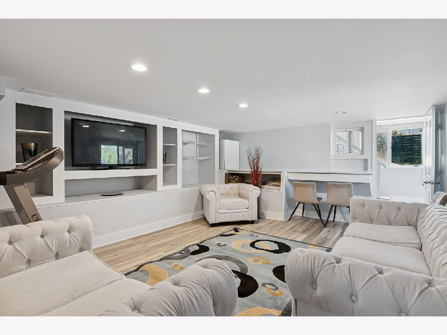
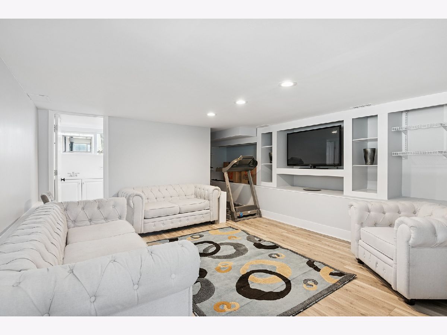
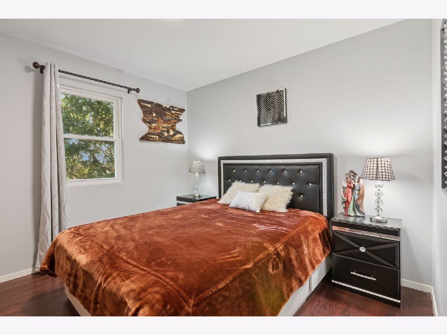
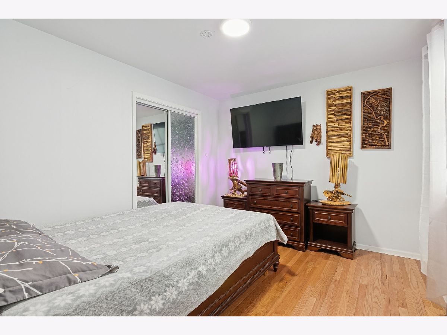
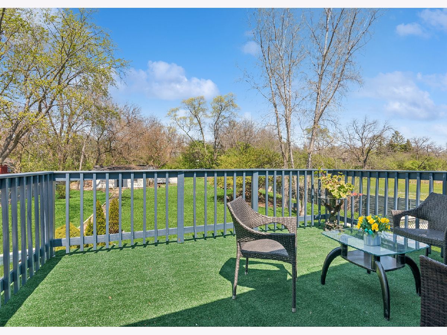
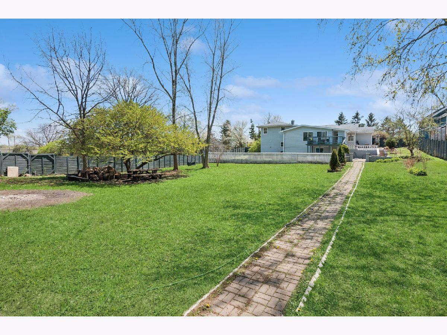
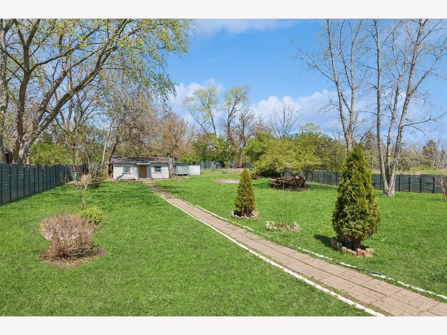
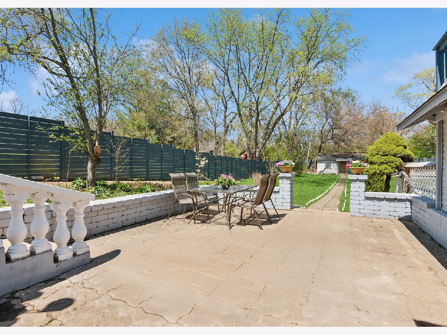
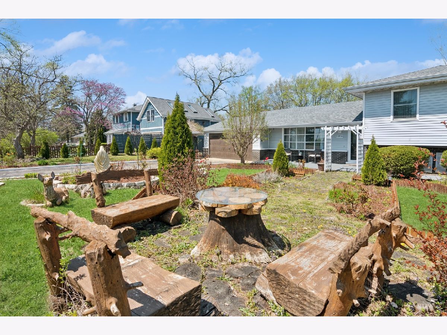
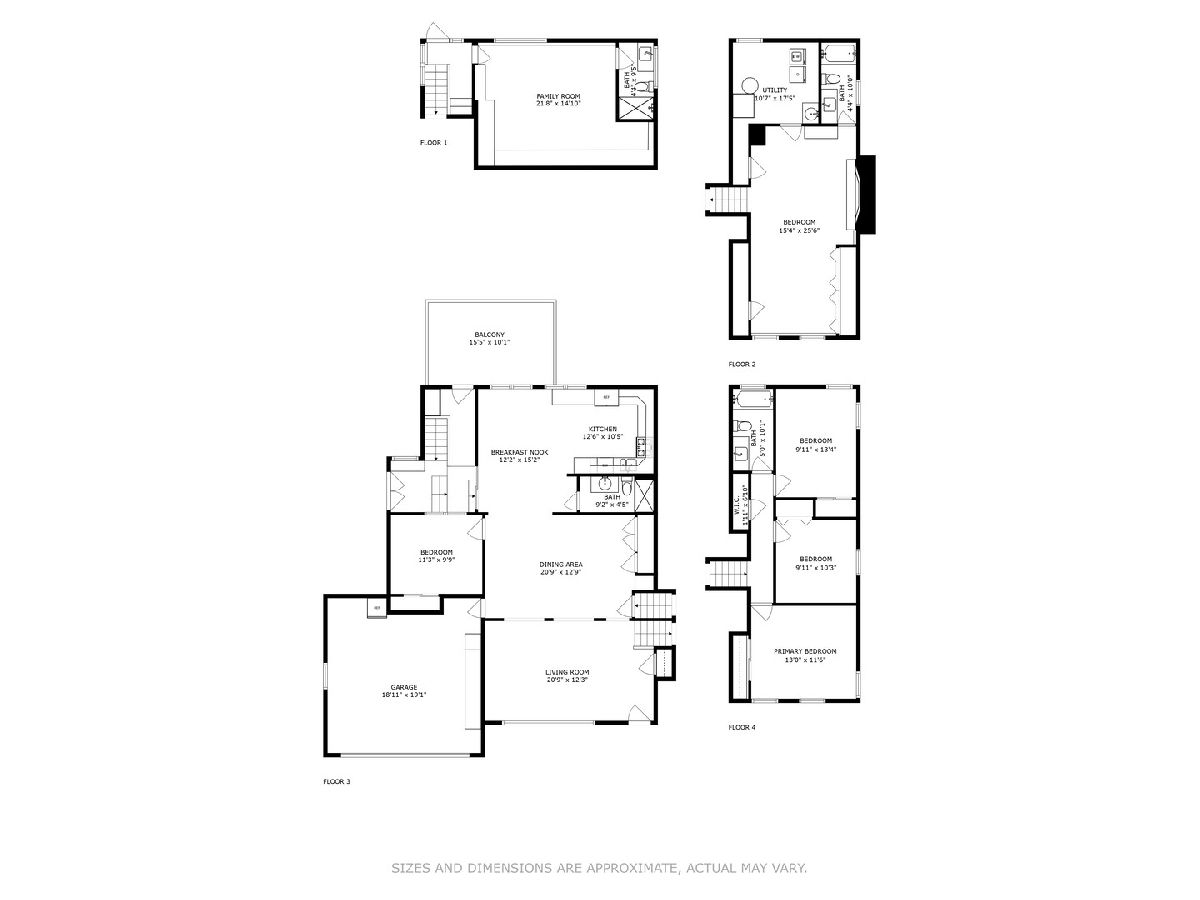
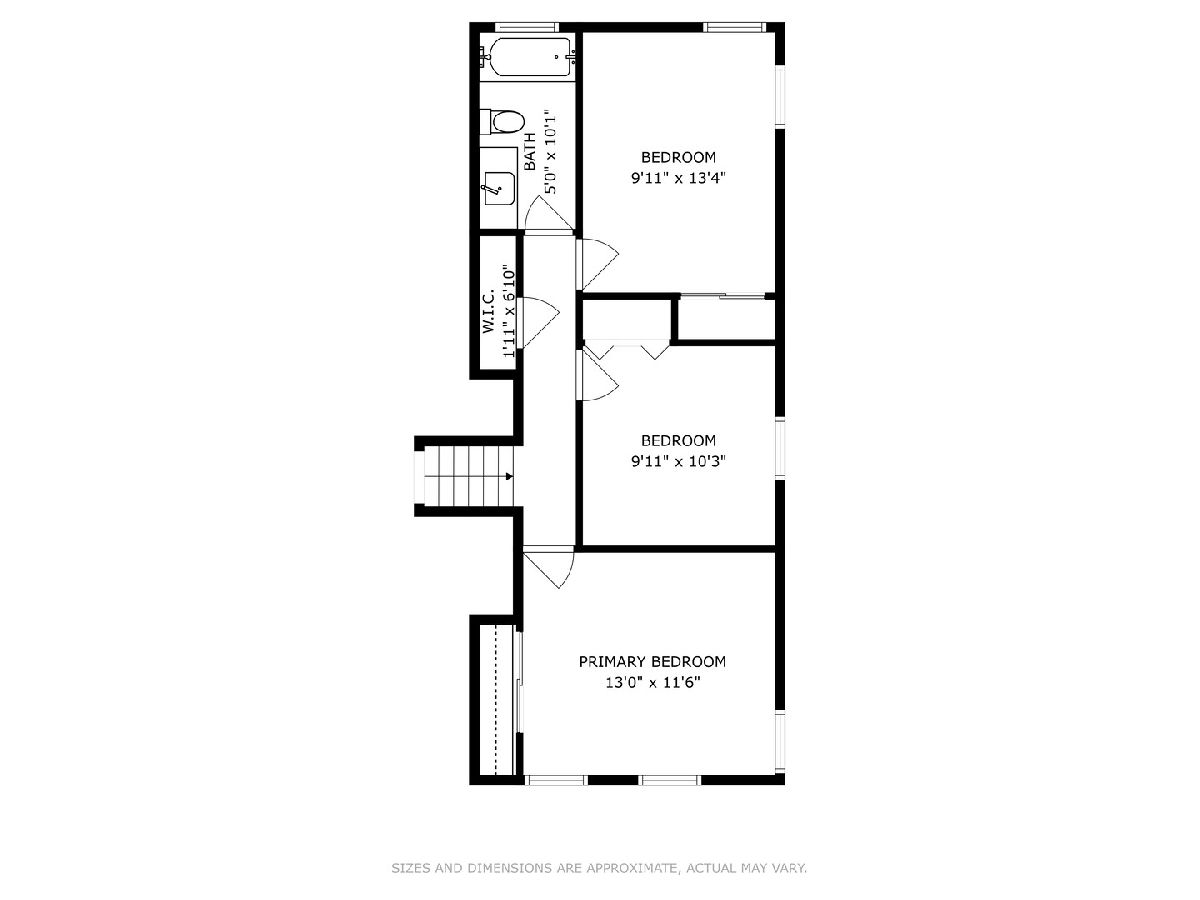
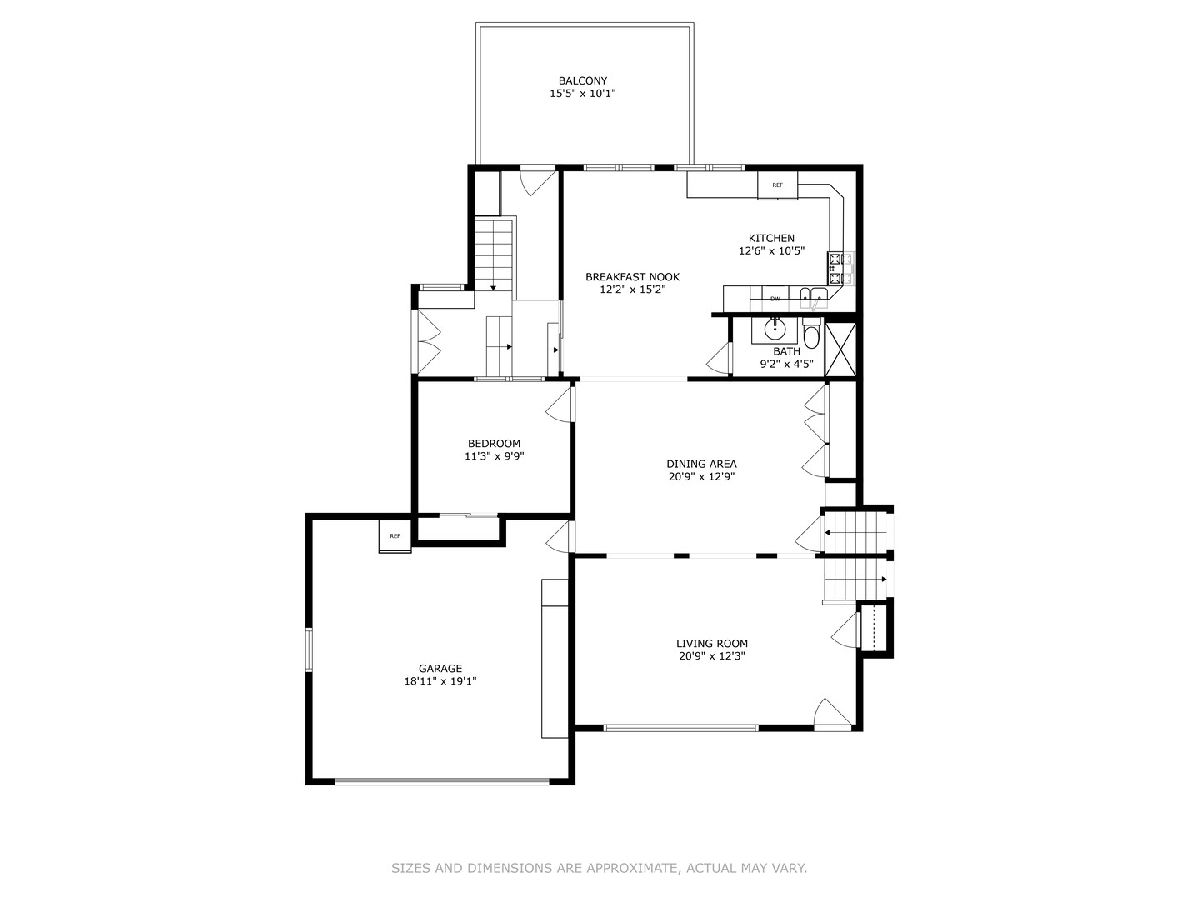
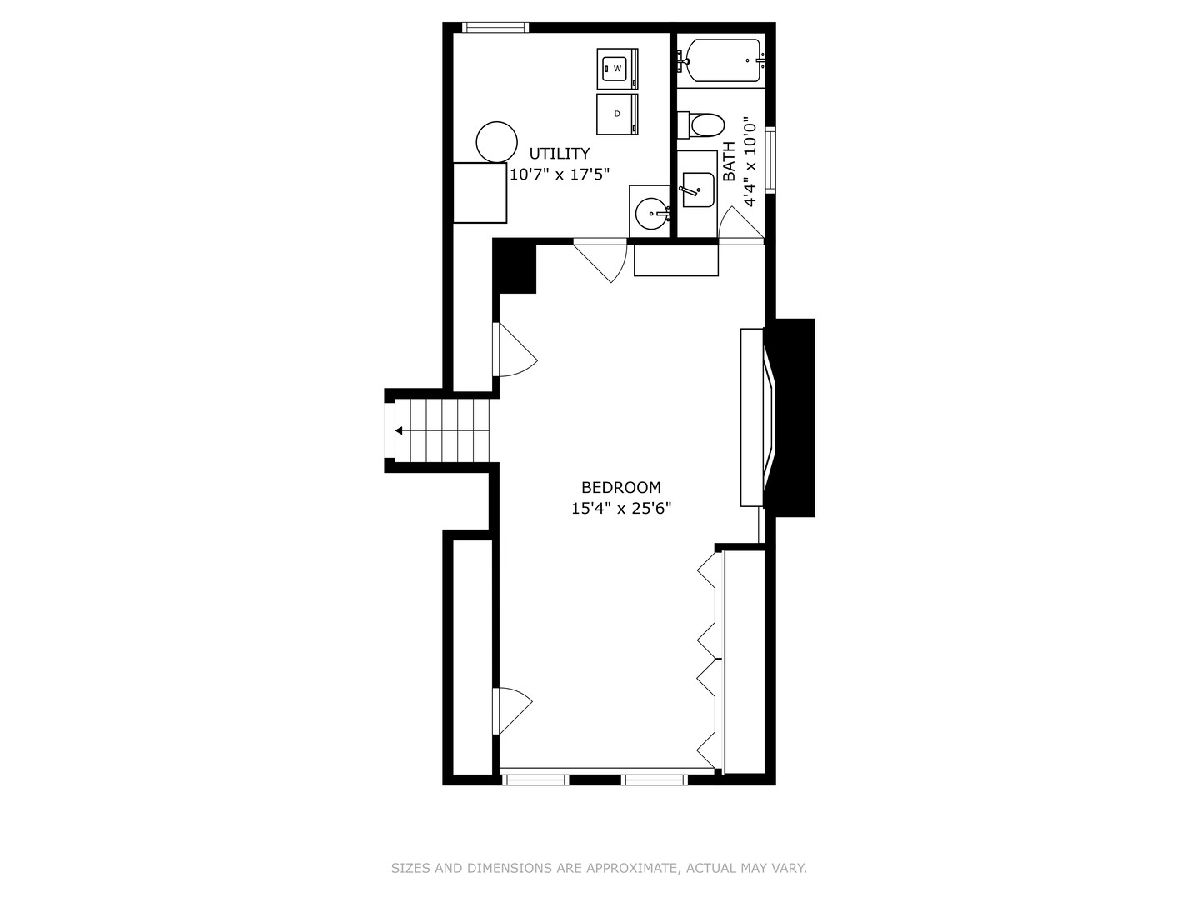
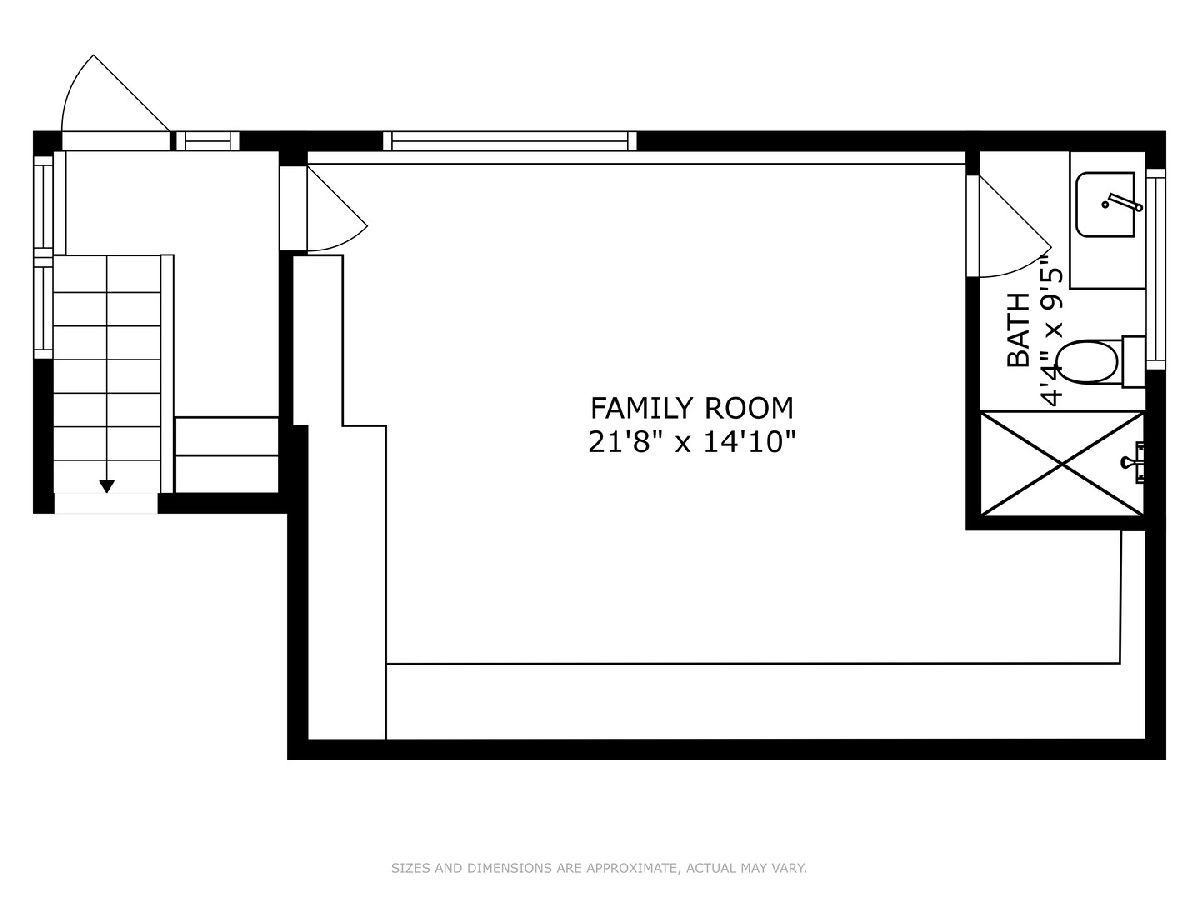
Amazing opportunity to own a truly distinctive home in unincorporated Glen Ellyn, located within the top-rated Districts 89. This expansive 6-bedroom, 4-bathroom residence sits on a beautifully landscaped 259x100 fully fenced lot, offering a rare combination of privacy, craftsmanship, and flexible living space. Designed with character and care, the home features hardwood flooring throughout, a bright kitchen with stainless steel appliances, and unique architectural elements such as a hand-carved staircase and custom wood wall art. The generous 16x25 primary suite includes a wood-burning fireplace and exceptional closet space, while the walk-out lower-level in-law suite provides a full bath, kitchenette, private patio, and direct backyard access-perfect for extended family or guests. Key improvements include Pella windows, roof, and siding (2017), along with all major mechanicals and appliances installed between 2018 and 2022. A premium owned water treatment system adds long-term value. Surrounded by luxury homes yet tucked away in a peaceful enclave, this property combines timeless design with the practical benefits of unincorporated living-including lower property taxes. Seller is a licensed Illinois real estate agent.
Property Specifics
| Single Family | |
| — | |
| — | |
| 1972 | |
| — | |
| — | |
| No | |
| 0.6 |
| — | |
| — | |
| 0 / Not Applicable | |
| — | |
| — | |
| — | |
| 12352346 | |
| 0524300077 |
Nearby Schools
| NAME: | DISTRICT: | DISTANCE: | |
|---|---|---|---|
|
Grade School
Westfield Elementary School |
89 | — | |
|
Middle School
Glen Crest Middle School |
89 | Not in DB | |
Property History
| DATE: | EVENT: | PRICE: | SOURCE: |
|---|---|---|---|
| 23 Jun, 2025 | Sold | $595,000 | MRED MLS |
| 22 May, 2025 | Under contract | $629,000 | MRED MLS |
| 30 Apr, 2025 | Listed for sale | $629,000 | MRED MLS |
Room Specifics
Total Bedrooms: 6
Bedrooms Above Ground: 6
Bedrooms Below Ground: 0
Dimensions: —
Floor Type: —
Dimensions: —
Floor Type: —
Dimensions: —
Floor Type: —
Dimensions: —
Floor Type: —
Dimensions: —
Floor Type: —
Full Bathrooms: 4
Bathroom Amenities: Bidet
Bathroom in Basement: 0
Rooms: —
Basement Description: —
Other Specifics
| 2 | |
| — | |
| — | |
| — | |
| — | |
| 259 X 100 | |
| — | |
| — | |
| — | |
| — | |
| Not in DB | |
| — | |
| — | |
| — | |
| — |
Tax History
| Year | Property Taxes |
|---|---|
| 2025 | $7,302 |
Contact Agent
Nearby Similar Homes

Nearby Sold Comparables

Contact Agent
Listing Provided By
Coldwell Banker Realty
