

21W714 Clifford Road, Glen Ellyn, Illinois 60137
Subdivision > Greenbriar Glen
Sorry, we are updating photos, please update this page in 15 minutes
$436,000
|
Sold
|
|
| Status: | Closed |
| Sqft: | 2,490 |
| Cost/Sqft: | $179 |
| Beds: | 4 |
| Baths: | 3 |
| Year Built: | 1988 |
| Property Taxes: | $11,173 |
| Days On Market: | 5549 |
| Lot Size: | 0,00 |
Description
Sought after Greenbriar Glen. No need to remodel the kitchen...it's already done! Granite counters, cherry cabinets, stainless appliances & HW flooring. Four nice size bedrooms. Lower level w/office. Quality throughout...crown molding & 6 panel doors. Many newer mechanicals. One of the larger lots in the neighborhood. Sept. Money Magazine ranked Glen Ellyn #54 in list of 100 best places to live in the country!
Property Specifics
| Single Family | |
| — | |
| Georgian | |
| 1988 | |
| Full | |
| Brick, Cedar | |
| — | |
| SHEFFIELD | |
| No | |
| — |
| Du Page | |
| Greenbriar Glen | |
| 50 / Annual | |
| Other | |
| Lake Michigan | |
| Public Sewer | |
| Central Air | |
| Natural Gas, Forced Air | |
| 07890628 | |
| 0525303011 |
Nearby Schools
| NAME: | DISTRICT: | DISTANCE: | |
|---|---|---|---|
|
Grade School
Westfield Elementary School |
89 | — | |
|
Middle School
Glen Crest Middle School |
89 | Not in DB | |
|
High School
Glenbard South High School |
87 | Not in DB | |
Property History
| DATE: | EVENT: | PRICE: | SOURCE: |
|---|---|---|---|
| 19 Oct, 2011 | Sold | $436,000 | MRED MLS |
| 30 Aug, 2011 | Under contract | $444,900 | MRED MLS |
| 24 Aug, 2011 | Listed for sale | $444,900 | MRED MLS |
| 22 Apr, 2014 | Sold | $495,000 | MRED MLS |
| 19 Feb, 2014 | Under contract | $524,900 | MRED MLS |
| 19 Feb, 2014 | Listed for sale | $524,900 | MRED MLS |
Sorry, we are updating photos, please update this page in 15 minutes
Room Specifics
All Bedroom Info:
Total Bedrooms: 4
Bedrooms Above Ground: 4
Bedrooms Below Ground: 0
Total Bedrooms: 4
Bedrooms Above Ground: 4
Bedrooms Below Ground: 0
Second Bedroom Info:
Dimensions: —
Location: —Dimensions: —
Floor Type: Carpet
Third Bedroom Info:
Dimensions: —
Location: —Dimensions: —
Floor Type: Carpet
Fourth Bedroom Info:
Dimensions: —
Location: —Dimensions: —
Floor Type: Carpet
Bathroom Info:
Full Bathrooms: 3
Partial Bathrooms: 1Full Bathrooms: 3
Bathroom Amenities: —
Bathroom in Basement: 0
Dining Room Info:
Dimensions: —
Location: —Dimensions: —
Floor Type: Carpet
Kitchen Info:
Dimensions: —
Location: —Dimensions: —
Floor Type: Hardwood
Features: Eating Area-Table Space
Living Room Info:
Dimensions: —
Location: —Dimensions: —
Floor Type: Carpet
Family Room Info:
Dimensions: —
Location: —Dimensions: —
Floor Type: Hardwood
Additional Rooms Info:
Rooms: Foyer
Basement: FullRooms: Foyer
Other Specifics
| 2 | |
| — | |
| Garage | |
| — | |
| — | |
| — | |
| — | |
| — | |
| 73X63X91X59X152 | |
| — | |
| Full | |
| — | |
| — | |
| Not in DB | |
| Other | |
| — | |
| Gas Starter |
Tax History
| Year | Property Taxes |
|---|---|
| 2011 | $11,173 |
| 2014 | $10,345 |
Contact Agent
Nearby Similar Homes
2S380 Golfview Drive, Glen Ellyn, Illinois 60137

For Sale
$550,000
4 beds / 1.1 baths / 1,678 ft2
Single Family / Built: 1966
52
2S068 Churchill Lane, Glen Ellyn, Illinois 60137
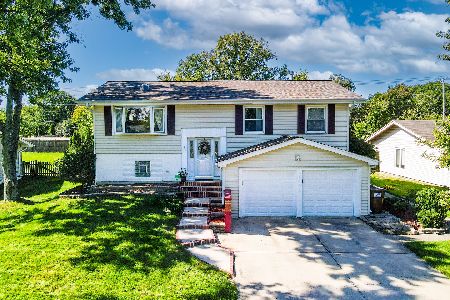
For Sale
$489,000
4 beds / 2.0 baths / 2,048 ft2
Single Family / Built: 1969
30
21W331 Ahlstrand Road, Lombard, Illinois 60148
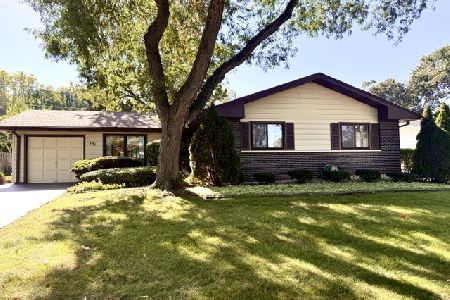
For Sale
$345,000
3 beds / 1.1 baths / 1,466 ft2
Single Family / Built: 1964
65
Nearby Sold Comparables
21W714 Clifford Road, Glen Ellyn, Illinois 60137

Sold
$524,900
3 beds / 3.1 baths / 2,490 ft2
Single Family / Built: 1988
4639
2S401 Carey Circle, Glen Ellyn, Illinois 60137
Sold
$579,900
4 beds / 3.1 baths / 3,000 ft2
Single Family / Built: 1989
2792
2S401 Carey Circle, Glen Ellyn, Illinois 60137
Sold
$479,900
4 beds / 3.1 baths / 3,000 ft2
Single Family / Built: 1989
5353
21W674 Clifford Road, Glen Ellyn, Illinois 60137
Sold
$489,000
3 beds / 2.1 baths / 2,614 ft2
Single Family / Built: 1988
1995
21W731 Clifford Road, Glen Ellyn, Illinois 60137
Sold
$475,000
4 beds / 2.1 baths / 2,804 ft2
Single Family / Built: 1990
4556
21w731 Clifford Road, Glen Ellyn, Illinois 60137
Sold
$454,000
4 beds / 2.1 baths / 2,805 ft2
Single Family / Built: 1990
3944
Contact Agent
Listing Provided By
RE/MAX Suburban
