

2S401 Carey Circle, Glen Ellyn, Illinois 60137
Subdivision > Greenbriar Glen
Sorry, we are updating photos, please update this page in 15 minutes
$460,000
|
Sold
|
|
| Status: | Closed |
| Sqft: | 3,000 |
| Cost/Sqft: | $160 |
| Beds: | 4 |
| Baths: | 4 |
| Year Built: | 1989 |
| Property Taxes: | $10,588 |
| Days On Market: | 5353 |
| Lot Size: | 0,00 |
Description
Gorgeous 4 BR/3.1 BTH Colonial on lovely cul-de-sac in sought after Greenbriar Glen. Truly an open floor plan and it's fantastic! Kitchen update w/granite counters.Two story foyer opens to large great room w/gorgeous fireplace. One BR & BTH on main level. Fantastic views from every room in the house. Over 3000 sf (includes finished lower level). Newer roof/mechanicals. Convenient to I-355, I-88, shopping and park.
Property Specifics
| Single Family | |
| — | |
| Colonial | |
| 1989 | |
| Partial | |
| Brick, Cedar | |
| — | |
| CUSTOM | |
| No | |
| — |
| Du Page | |
| Greenbriar Glen | |
| 50 / Annual | |
| Other | |
| Lake Michigan | |
| Public Sewer | |
| Central Air | |
| Natural Gas, Forced Air | |
| 08012461 | |
| 0525303010 |
Nearby Schools
| NAME: | DISTRICT: | DISTANCE: | |
|---|---|---|---|
|
Grade School
Westfield Elementary School |
89 | — | |
|
Middle School
Glen Crest Middle School |
89 | Not in DB | |
|
High School
Glenbard South High School |
87 | Not in DB | |
Property History
| DATE: | EVENT: | PRICE: | SOURCE: |
|---|---|---|---|
| 13 Jun, 2012 | Sold | $460,000 | MRED MLS |
| 4 May, 2012 | Under contract | $479,900 | MRED MLS |
| — | Last price change | $489,900 | MRED MLS |
| 7 Mar, 2012 | Listed for sale | $489,900 | MRED MLS |
| 24 May, 2019 | Sold | $565,000 | MRED MLS |
| 12 Mar, 2019 | Under contract | $579,900 | MRED MLS |
| 12 Mar, 2019 | Listed for sale | $579,900 | MRED MLS |
Sorry, we are updating photos, please update this page in 15 minutes
Room Specifics
All Bedroom Info:
Total Bedrooms: 4
Bedrooms Above Ground: 4
Bedrooms Below Ground: 0
Total Bedrooms: 4
Bedrooms Above Ground: 4
Bedrooms Below Ground: 0
Second Bedroom Info:
Dimensions: —
Location: —Dimensions: —
Floor Type: Carpet
Third Bedroom Info:
Dimensions: —
Location: —Dimensions: —
Floor Type: Hardwood
Fourth Bedroom Info:
Dimensions: —
Location: —Dimensions: —
Floor Type: Carpet
Bathroom Info:
Full Bathrooms: 4
Partial Bathrooms: 1Full Bathrooms: 4
Bathroom Amenities: —
Bathroom in Basement: 0
Dining Room Info:
Dimensions: —
Location: —Dimensions: —
Floor Type: Hardwood
Kitchen Info:
Dimensions: —
Location: —Dimensions: —
Floor Type: Hardwood
Features: Eating Area-Table Space, Island
Living Room Info:
Dimensions: —
Location: —Dimensions: —
Floor Type: Carpet
Family Room Info:
Dimensions: —
Location: —Dimensions: —
Floor Type: Hardwood
Additional Rooms Info:
Rooms: Foyer, Game Room, Recreation Room, Sitting Room
Basement: PartialRooms: Foyer, Game Room, Recreation Room, Sitting Room
Other Specifics
| 2 | |
| — | |
| Garage | |
| — | |
| — | |
| — | |
| Deck | |
| Cul-De-Sac, Irregular Lot | |
| 56X101X95X100X59 | |
| — | |
| Full | |
| Vaulted/Cathedral Ceilings, Bar-Wet, Hardwood Floors, First Floor Bedroom, First Floor Laundry, First Floor Full Bath | |
| Range, Microwave, Dishwasher, Refrigerator | |
| Not in DB | |
| Pool, Tennis Courts | |
| — | |
| Wood Burning, Gas Starter |
Tax History
| Year | Property Taxes |
|---|---|
| 2012 | $10,588 |
| 2019 | $10,567 |
Contact Agent
Nearby Similar Homes
2S380 Golfview Drive, Glen Ellyn, Illinois 60137

For Sale
$550,000
4 beds / 1.1 baths / 1,678 ft2
Single Family / Built: 1966
52
2S068 Churchill Lane, Glen Ellyn, Illinois 60137
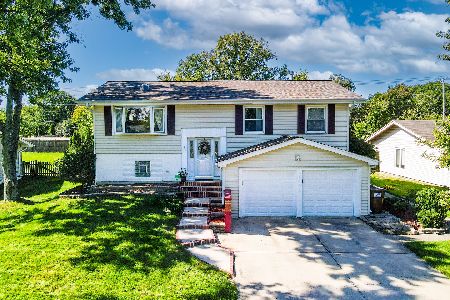
For Sale
$489,000
4 beds / 2.0 baths / 2,048 ft2
Single Family / Built: 1969
30
21W331 Ahlstrand Road, Lombard, Illinois 60148
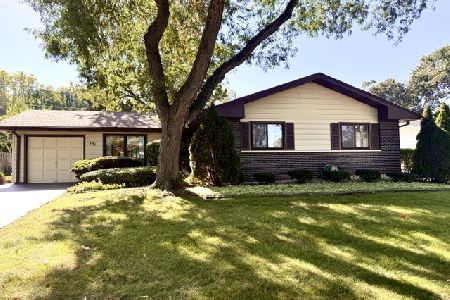
For Sale
$345,000
3 beds / 1.1 baths / 1,466 ft2
Single Family / Built: 1964
65
Nearby Sold Comparables
2S401 Carey Circle, Glen Ellyn, Illinois 60137

Sold
$579,900
4 beds / 3.1 baths / 3,000 ft2
Single Family / Built: 1989
2792
21W714 Clifford Road, Glen Ellyn, Illinois 60137
Sold
$444,900
4 beds / 2.1 baths / 2,490 ft2
Single Family / Built: 1988
5549
21W714 Clifford Road, Glen Ellyn, Illinois 60137
Sold
$524,900
3 beds / 3.1 baths / 2,490 ft2
Single Family / Built: 1988
4639
21W674 Clifford Road, Glen Ellyn, Illinois 60137
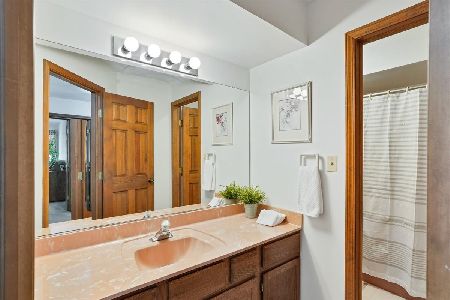
Sold
$489,000
3 beds / 2.1 baths / 2,614 ft2
Single Family / Built: 1988
1995
21W661 Glen Park Road, Glen Ellyn, Illinois 60137
Sold
$599,900
5 beds / 2.1 baths / 3,048 ft2
Single Family / Built: 1967
3191
21W731 Clifford Road, Glen Ellyn, Illinois 60137
Sold
$475,000
4 beds / 2.1 baths / 2,804 ft2
Single Family / Built: 1990
4556
Contact Agent
Listing Provided By
RE/MAX Suburban
