

36 Peraino Circle, Barrington Hills, Illinois 60010
Subdivision > Barrington Hills
Sorry, we are updating photos, please update this page in 15 minutes
$1,580,792
|
Sold
|
|
| Status: | Closed |
| Sqft: | 13,037 |
| Cost/Sqft: | $138 |
| Beds: | 5 |
| Baths: | 7 |
| Year Built: | 2008 |
| Property Taxes: | $49,206 |
| Days On Market: | 4465 |
| Lot Size: | 5,04 |
Description
This one of a kind custom Homes by Pinnacle estate offers 5 bedrooms with 5 baths, 5 fireplaces, custom library and luxurious 1st floor master bedroom suite. 3 panel stained knotty Alder interior doors, beautifully finished walkout lower level with recreation room/theater/wine cellar/bar & additional 5th bedroom. Dramatic entrance, open floor plan, designer millwork throughout, elegantly designed kitchen, 4 car heated garage and much more!!!
Property Specifics
| Single Family | |
| — | |
| — | |
| 2008 | |
| Full, Walkout | |
| Brick, Stucco, Stone | |
| Shake | |
| CUSTOM | |
| No | |
| 5.04 |
| Lake | |
| Barrington Hills | |
| 3250 / Annual | |
| Other | |
| Private Well | |
| Septic-Private | |
| Central Air, Zoned | |
| Natural Gas, Forced Air, Radiant, Sep Heating Systems - 2+, Zoned | |
| 08710536 | |
| 13333010060000 |
Nearby Schools
| NAME: | DISTRICT: | DISTANCE: | |
|---|---|---|---|
|
Grade School
Countryside Elementary School |
220 | — | |
|
Middle School
Barrington Middle School-station |
220 | Not in DB | |
|
High School
Barrington High School |
220 | Not in DB | |
Property History
| DATE: | EVENT: | PRICE: | SOURCE: |
|---|---|---|---|
| 8 Jun, 2017 | Sold | $1,580,792 | MRED MLS |
| 8 Jun, 2017 | Under contract | $1,799,000 | MRED MLS |
| — | Last price change | $1,995,000 | MRED MLS |
| 25 Aug, 2014 | Listed for sale | $2,200,000 | MRED MLS |
Sorry, we are updating photos, please update this page in 15 minutes
Room Specifics
All Bedroom Info:
Total Bedrooms: 5
Bedrooms Above Ground: 5
Bedrooms Below Ground: 0
Total Bedrooms: 5
Bedrooms Above Ground: 5
Bedrooms Below Ground: 0
Second Bedroom Info:
Dimensions: —
Location: —Dimensions: —
Floor Type: Carpet
Third Bedroom Info:
Dimensions: —
Location: —Dimensions: —
Floor Type: Carpet
Fourth Bedroom Info:
Dimensions: —
Location: —Dimensions: —
Floor Type: Carpet
Bathroom Info:
Full Bathrooms: 7
Partial Bathrooms: 2Full Bathrooms: 7
Bathroom Amenities: Separate Shower, Steam Shower, Double Sink, Full Body Spray Shower
Bathroom in Basement: 1
Dining Room Info:
Dimensions: —
Location: —Dimensions: —
Floor Type: Hardwood
Kitchen Info:
Dimensions: —
Location: —Dimensions: —
Floor Type: Hardwood
Features: Eating Area-Breakfast Bar, Eating Area-Table Space, Island, Pantry-Walk-in
Laundry Room Info:
Dimensions: —
Location: —Dimensions: —
Floor Type: Porcelain Tile
Living Room Info:
Dimensions: —
Location: —Dimensions: —
Floor Type: Carpet
Additional Rooms Info:
Rooms: Bedroom 5, Eating Area, Foyer, Library, Loft, Mud Room, Recreation Room, Sitting Room, Theatre Room, Workshop
Basement: Full, WalkoutRooms: Bedroom 5, Eating Area, Foyer, Library, Loft, Mud Room, Recreation Room, Sitting Room, Theatre Room, Workshop
Other Specifics
| 4.5 | |
| Concrete Perimeter | |
| Garage | |
| — | |
| — | |
| — | |
| Balcony, Deck | |
| Irregular Lot | |
| 516X746X325X249 | |
| Unfinished | |
| Full | |
| Hardwood Floors, Heated Floors, First Floor Bedroom, In-Law Arrangement, First Floor Laundry, First Floor Full Bath | |
| Range, Microwave, Dishwasher, Refrigerator | |
| Not in DB | |
| Horse-Riding Area, Horse-Riding Trails, Street Paved | |
| — | |
| Double Sided, Wood Burning, Gas Starter |
Tax History
| Year | Property Taxes |
|---|---|
| 2017 | $49,206 |
Contact Agent
Nearby Similar Homes
23 County Line Road, Barrington Hills, Illinois 60010
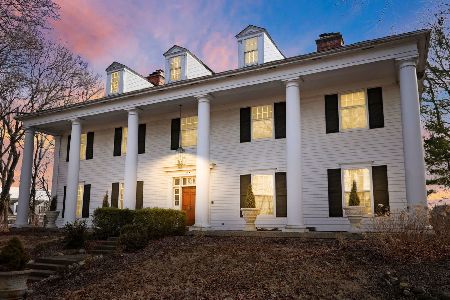
For Sale
$2,200,000
5 beds / 4.1 baths / 7,823 ft2
Single Family / Built: 1989
195
373 County Line Road, Barrington Hills, Illinois 60010
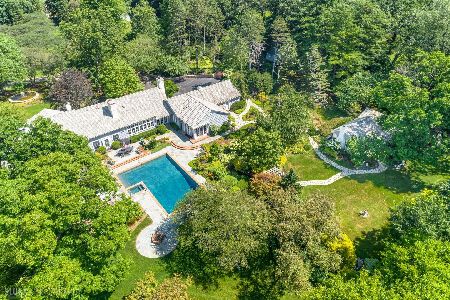
For Sale
$1,995,000
4 beds / 4.1 baths / 6,440 ft2
Single Family / Built: 1937
34
Nearby Sold Comparables
10120 River Road, Barrington Hills, Illinois 60010

Sold
$399,000
3 beds / 2.1 baths / 2,592 ft2
Single Family / Built: 1989
5954
10120 River Road, Barrington Hills, Illinois 60010
Sold
$379,900
3 beds / 2.1 baths / 2,592 ft2
Single Family / Built: 1989
4993
10450 River Road, Barrington Hills, Illinois 60010
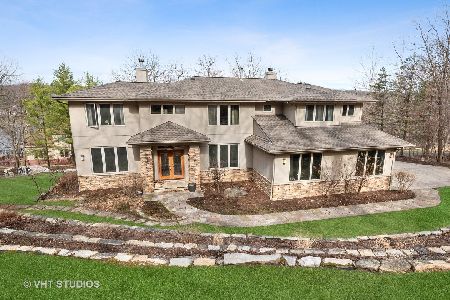
Sold
$799,000
4 beds / 3.1 baths / 4,149 ft2
Single Family / Built: 2000
2062
11 Peraino Circle, Barrington Hills, Illinois 60010
Sold
$2,499,000
7 beds / 8.3 baths / 0 ft2
Single Family / Built: 2007
2683
22 County Line Road, Barrington Hills, Illinois 60010
Sold
$525,000
5 beds / 3.2 baths / 3,527 ft2
Single Family / Built: 1959
4226
21 Peraino Circle, Barrington Hills, Illinois 60010
Sold
$1,975,000
5 beds / 5.2 baths / 6,025 ft2
Single Family / Built: 2006
4623
Contact Agent
Listing Provided By
@properties
