

3 Black Twig Circle, Lake Zurich, Illinois 60047
Subdivision > Old Mill Grove
Sorry, we are updating photos, please update this page in 15 minutes
$300,000
|
Sold
|
|
| Status: | Closed |
| Sqft: | 2,182 |
| Cost/Sqft: | $144 |
| Beds: | 5 |
| Baths: | 3 |
| Year Built: | 1970 |
| Property Taxes: | $6,973 |
| Days On Market: | 2720 |
| Lot Size: | 0,20 |
Description
Absolute perfection! Open floor plan, light and bright, freshly painted with Pottery Barn decor. Tastefully updated, spacious LL rec room, carpeting 2019, roof 2013, hot water heater 2013, LL flooring 2013, garage door 2016, a/c 2017, meticulously maintained, cul-de-sac location, close to schools, shopping and restaurants. Fireplace as-is. This home is a true joy!
Property Specifics
| Single Family | |
| — | |
| Bi-Level | |
| 1970 | |
| English | |
| Masonite | |
| Asphalt | |
| — | |
| No | |
| 0.2 |
| Lake | |
| Old Mill Grove | |
| 0 / Not Applicable | |
| None | |
| Public | |
| Public Sewer | |
| Central Air | |
| Natural Gas, Forced Air | |
| 10377483 | |
| 14211080230000 |
Nearby Schools
| NAME: | DISTRICT: | DISTANCE: | |
|---|---|---|---|
|
Grade School
Sarah Adams Elementary School |
95 | — | |
|
Middle School
Lake Zurich Middle - S Campus |
95 | Not in DB | |
|
High School
Lake Zurich High School |
95 | Not in DB | |
Property History
| DATE: | EVENT: | PRICE: | SOURCE: |
|---|---|---|---|
| 13 Oct, 2009 | Sold | $230,000 | MRED MLS |
| 7 May, 2009 | Under contract | $249,900 | MRED MLS |
| — | Last price change | $254,900 | MRED MLS |
| 3 Sep, 2008 | Listed for sale | $339,900 | MRED MLS |
| 27 Nov, 2015 | Under contract | $0 | MRED MLS |
| 22 Sep, 2015 | Listed for sale | $0 | MRED MLS |
| 26 Jul, 2019 | Sold | $300,000 | MRED MLS |
| 13 Jun, 2019 | Under contract | $315,000 | MRED MLS |
| 13 May, 2019 | Listed for sale | $315,000 | MRED MLS |
Sorry, we are updating photos, please update this page in 15 minutes
Room Specifics
All Bedroom Info:
Total Bedrooms: 5
Bedrooms Above Ground: 5
Bedrooms Below Ground: 0
Total Bedrooms: 5
Bedrooms Above Ground: 5
Bedrooms Below Ground: 0
Second Bedroom Info:
Dimensions: —
Location: —Dimensions: —
Floor Type: Carpet
Third Bedroom Info:
Dimensions: —
Location: —Dimensions: —
Floor Type: Carpet
Fourth Bedroom Info:
Dimensions: —
Location: —Dimensions: —
Floor Type: Carpet
Bathroom Info:
Full Bathrooms: 3
Partial Bathrooms: 1Full Bathrooms: 3
Bathroom Amenities: —
Bathroom in Basement: 1
Kitchen Info:
Dimensions: —
Location: —Dimensions: —
Floor Type: Hardwood
Features: Eating Area-Table Space
Laundry Room Info:
Dimensions: —
Location: —Dimensions: —
Floor Type: Other
Living Room Info:
Dimensions: —
Location: —Dimensions: —
Floor Type: Hardwood
Family Room Info:
Dimensions: —
Location: —Dimensions: —
Floor Type: Wood Laminate
Additional Rooms Info:
Rooms: Bedroom 5
Basement: EnglishRooms: Bedroom 5
Other Specifics
| 2 | |
| Concrete Perimeter | |
| Garage | |
| — | |
| — | |
| — | |
| Deck, Storms/Screens | |
| Cul-De-Sac | |
| 120 X 96 X 110 X 75 | |
| — | |
| Full | |
| Hardwood Floors, Wood Laminate Floors | |
| Range, Microwave, Dishwasher, Refrigerator, Washer, Dryer, Disposal | |
| Not in DB | |
| Sidewalks, Street Lights, Street Paved | |
| — | |
| Wood Burning |
Tax History
| Year | Property Taxes |
|---|---|
| 2009 | $5,060 |
| 2019 | $6,973 |
Contact Agent
Nearby Similar Homes
25 Red Haw Lane, Lake Zurich, Illinois 60047
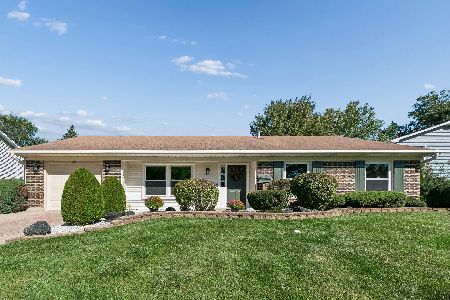
For Sale
$439,000
4 beds / 2.0 baths / 2,101 ft2
Single Family / Built: 1970
22
545 Andrew Lane, Lake Zurich, Illinois 60047
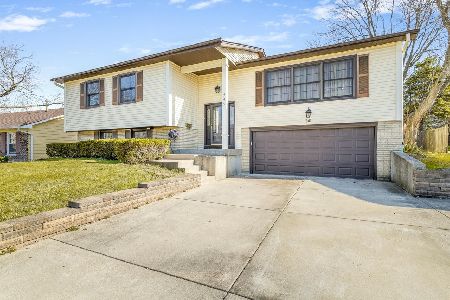
For Sale
$450,000
5 beds / 2.1 baths / 2,254 ft2
Single Family / Built: 1971
197
850 Silverwood Court, Lake Zurich, Illinois 60047
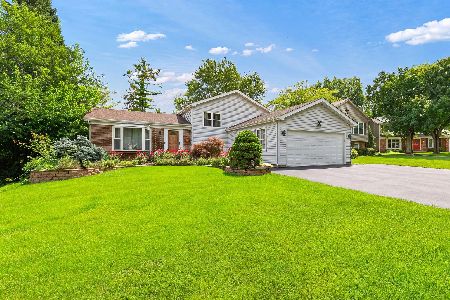
For Sale
$525,000
3 beds / 3.0 baths / 1,842 ft2
Single Family / Built: 1976
9
234 Deerpath Road, Lake Zurich, Illinois 60047

For Sale
$649,900
2 beds / 2.0 baths / 1,700 ft2
Single Family / Built: 1858
95
Nearby Sold Comparables
3 Black Twig, Lake Zurich, Illinois 60047

Sold
$249,900
5 beds / 2.1 baths / 0 ft2
Single Family / Built: 1971
6624

Contact Agent
Listing Provided By
RE/MAX of Barrington
