

22 Summerset Court, Palatine, Illinois 60067
Sorry, we are updating photos, please update this page in 15 minutes
$656,740
|
Sold
|
|
| Status: | Closed |
| Sqft: | 3,000 |
| Cost/Sqft: | $213 |
| Beds: | 4 |
| Baths: | 3 |
| Year Built: | 2014 |
| Property Taxes: | $1,221 |
| Days On Market: | 4628 |
| Lot Size: | 0,22 |
Description
Last Lot Left and it's a WALK-OUT BASEMENT. NEW Home to be built, plan can be Customized. NEW Built-in Technology, heavily Insulated, ENERGY SAVINGS, LOW Maint & Well Known Quality. Pictures are of Sample Homes. 4 Bedrm, 2.5 Baths, Gourmet Kitchen, Granite, Big Family Rm, Hugh Master closet is 11x14, Master Bath w/4x6 seated shower, State-of-the-Art TRANE HEAT&AIR, PELLA, MOEN, Optional 3 car garage. FREMD HS
Property Specifics
| Single Family | |
| — | |
| Traditional | |
| 2014 | |
| Full, Walkout | |
| Brick, Clad Trim | |
| Asphalt | |
| — | |
| No | |
| 0.22 |
| Cook | |
| — | |
| 0 / Not Applicable | |
| None | |
| Lake Michigan, Public | |
| Public Sewer | |
| Central Air | |
| Natural Gas | |
| 08545184 | |
| 02224100190000 |
Nearby Schools
| NAME: | DISTRICT: | DISTANCE: | |
|---|---|---|---|
|
Grade School
Pleasant Hill Elementary School |
15 | — | |
|
Middle School
Plum Grove Junior High School |
15 | Not in DB | |
|
High School
Wm Fremd High School |
211 | Not in DB | |
Property History
| DATE: | EVENT: | PRICE: | SOURCE: |
|---|---|---|---|
| 27 Mar, 2015 | Sold | $656,740 | MRED MLS |
| 10 Apr, 2014 | Under contract | $639,900 | MRED MLS |
| 26 Feb, 2014 | Listed for sale | $639,900 | MRED MLS |
Sorry, we are updating photos, please update this page in 15 minutes
Room Specifics
All Bedroom Info:
Total Bedrooms: 4
Bedrooms Above Ground: 4
Bedrooms Below Ground: 0
Total Bedrooms: 4
Bedrooms Above Ground: 4
Bedrooms Below Ground: 0
Second Bedroom Info:
Dimensions: —
Location: —Dimensions: —
Floor Type: Carpet
Third Bedroom Info:
Dimensions: —
Location: —Dimensions: —
Floor Type: Carpet
Fourth Bedroom Info:
Dimensions: —
Location: —Dimensions: —
Floor Type: Carpet
Bathroom Info:
Full Bathrooms: 3
Partial Bathrooms: 1Full Bathrooms: 3
Bathroom Amenities: Separate Shower, Double Sink, Soaking Tub
Bathroom in Basement: 0
Dining Room Info:
Dimensions: —
Location: —Dimensions: —
Floor Type: Carpet
Kitchen Info:
Dimensions: —
Location: —Dimensions: —
Floor Type: Hardwood
Features: Eating Area-Table Space, Island, Pantry-Closet
Laundry Room Info:
Dimensions: —
Location: —Dimensions: —
Floor Type: Vinyl
Living Room Info:
Dimensions: —
Location: —Dimensions: —
Floor Type: Carpet
Family Room Info:
Dimensions: —
Location: —Dimensions: —
Floor Type: Carpet
Additional Rooms Info:
Rooms: Den, Eating Area
Basement: Full, WalkoutRooms: Den, Eating Area
Other Specifics
| 2 | |
| Concrete Perimeter | |
| Garage | |
| — | |
| — | |
| — | |
| — | |
| Cul-De-Sac | |
| 41 X83 X142 X17 X138 | |
| — | |
| Full | |
| — | |
| Range, Microwave, Dishwasher, Disposal, Stainless Steel Appliance(s) | |
| Not in DB | |
| Street Lights, Street Paved | |
| — | |
| — |
Tax History
| Year | Property Taxes |
|---|---|
| 2015 | $1,221 |
Contact Agent
Nearby Similar Homes
278 Illinois Avenue, Palatine, Illinois 60067
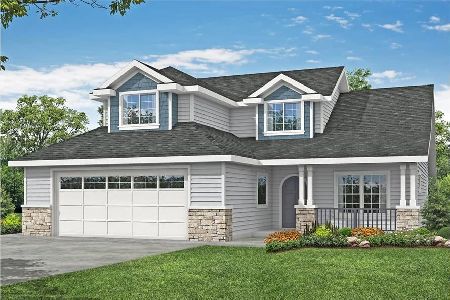
For Sale
$739,000
4 beds / 2.1 baths / 2,570 ft2
Single Family / Built: 2025
576
276 Prestwick Street, Palatine, Illinois 60067
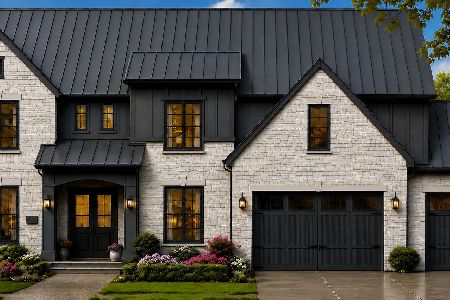
For Sale
$1,990,000
4 beds / 4.1 baths / 4,400 ft2
Single Family / Built: 2026
71
252 Pleasant Hill Boulevard, Palatine, Illinois 60067

For Sale
$459,900
3 beds / 2.0 baths / 1,196 ft2
Single Family / Built: 1956
20
318 Hale Street, Palatine, Illinois 60067
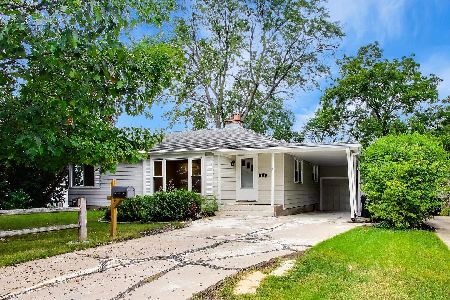
For Sale
$449,000
4 beds / 3.0 baths / 2,016 ft2
Single Family / Built: 1953
42
308 Hale Street, Palatine, Illinois 60067
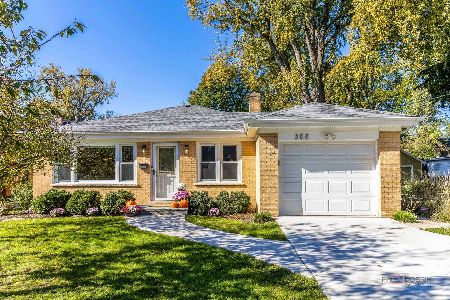
For Sale
$464,900
3 beds / 2.0 baths / 1,144 ft2
Single Family / Built: 1960
6
323 Benton Street, Palatine, Illinois 60067
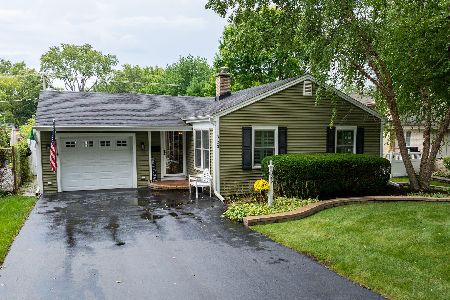
For Sale
$425,000
2 beds / 2.0 baths / 1,350 ft2
Single Family / Built: 1950
56
Nearby Sold Comparables
28 Summerset Court, Palatine, Illinois 60067

Sold
$669,900
4 beds / 2.1 baths / 2,750 ft2
Single Family / Built: 2010
6114
21 Summerset Court, Palatine, 60067
Sold
$687,900
4 beds / 4.0 baths / 3,191 ft2
Single Family / Built: 2006
6995
729 Brockway Street, Palatine, Illinois 60067
Sold
$265,000
3 beds / 2.0 baths / 1,100 ft2
Single Family / Built: 1913
4125
729 Brockway Street, Palatine, Illinois 60067

Sold
$1,500,000
5 beds / 5.1 baths / 4,960 ft2
Single Family / Built: 2016
1602
723 Brockway Street, Palatine, Illinois 60067
Sold
$324,900
3 beds / 2.0 baths / 2,465 ft2
Single Family / Built: 1957
4765
723 Brockway Street, Palatine, Illinois 60067
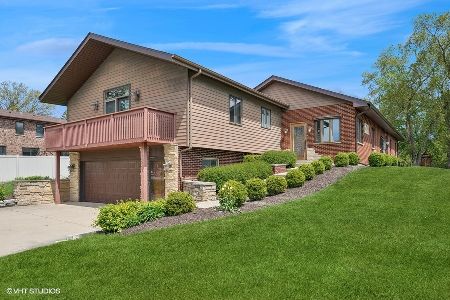
Sold
$549,000
3 beds / 2.0 baths / 2,465 ft2
Single Family / Built: 1957
539
Contact Agent
Listing Provided By
The Stonefield Group, Inc.
