

220 Primrose Lane, Bartlett, Illinois 60103
Subdivision > Herons Landing
Sorry, we are updating photos, please update this page in 15 minutes
$425,000
|
Sold
|
|
| Status: | Closed |
| Sqft: | 4,032 |
| Cost/Sqft: | $111 |
| Beds: | 4 |
| Baths: | 3 |
| Year Built: | 2005 |
| Property Taxes: | $12,772 |
| Days On Market: | 5681 |
| Lot Size: | 0,00 |
Description
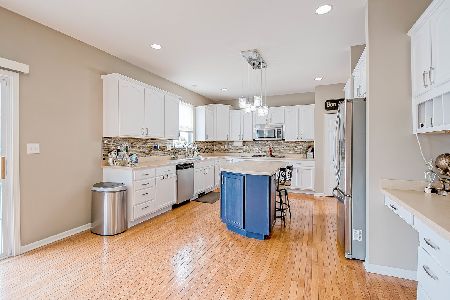
OMG, this hm has almst evry upgrd imaginable! Walk in & see a Stnng 2 sty Fyr, Beautiful eat-in Chef's Kit W/42 Cab, Crwn Mldng & grnt Cntr Tps. Wndrfl Sun Rm, 1st flr Den, Huge 2sty Fmly Rm W/Stone Fplc. Hrd Wd flrs thrgh-out 1st Flr. Mstr Suite w/Tray Clgs, sitting area, Lrg walk-in Clst, & Ultra Bth w/Whrlpl tub. Full Wlk-out BMT w/9'clgs. Yrd w/Gorgeous Stone Patio & Blt-in Grill,Bar,& Frig, bckng 2 Park!!!
Property Specifics
| Single Family | |
| — | |
| — | |
| 2005 | |
| Full, Walkout | |
| Vinyl Siding, Stone | |
| — | |
| — | |
| No | |
| — |
| Cook | |
| Herons Landing | |
| 370 / Not Applicable | |
| Other | |
| Public | |
| Public Sewer | |
| Central Air, Zoned | |
| Natural Gas, Forced Air, Zoned | |
| 07774407 | |
| 06312030400000 |
Property History
| DATE: | EVENT: | PRICE: | SOURCE: |
|---|---|---|---|
| 17 Jun, 2011 | Sold | $425,000 | MRED MLS |
| 17 May, 2011 | Under contract | $446,500 | MRED MLS |
| — | Last price change | $449,900 | MRED MLS |
| 7 Apr, 2011 | Listed for sale | $449,900 | MRED MLS |
| 6 Apr, 2016 | Sold | $415,000 | MRED MLS |
| 14 Jan, 2016 | Under contract | $442,500 | MRED MLS |
| 21 Dec, 2015 | Listed for sale | $442,500 | MRED MLS |
Sorry, we are updating photos, please update this page in 15 minutes
Room Specifics
All Bedroom Info:
Total Bedrooms: 4
Bedrooms Above Ground: 4
Bedrooms Below Ground: 0
Total Bedrooms: 4
Bedrooms Above Ground: 4
Bedrooms Below Ground: 0
Second Bedroom Info:
Dimensions: —
Location: —Dimensions: —
Floor Type: Carpet
Third Bedroom Info:
Dimensions: —
Location: —Dimensions: —
Floor Type: Carpet
Fourth Bedroom Info:
Dimensions: —
Location: —Dimensions: —
Floor Type: Carpet
Bathroom Info:
Full Bathrooms: 3
Partial Bathrooms: 1Full Bathrooms: 3
Bathroom Amenities: Whirlpool, Separate Shower, Double Sink
Bathroom in Basement: 0
Dining Room Info:
Dimensions: —
Location: —Dimensions: —
Floor Type: Hardwood
Kitchen Info:
Dimensions: —
Location: —Dimensions: —
Floor Type: Hardwood
Features: Eating Area-Breakfast Bar, Island, Pantry-Walk-in
Living Room Info:
Dimensions: —
Location: —Dimensions: —
Floor Type: Hardwood
Family Room Info:
Dimensions: —
Location: —Dimensions: —
Floor Type: Hardwood
Additional Rooms Info:
Rooms: Den, Eating Area, Sitting Room, Heated Sun Room
Basement: Full, WalkoutRooms: Den, Eating Area, Sitting Room, Heated Sun Room
Other Specifics
| 3 | |
| — | |
| Garage | |
| — | |
| — | |
| — | |
| — | |
| Park Adjacent | |
| 82.8X134 | |
| Unfinished | |
| Full | |
| Vaulted/Cathedral Ceilings, Hardwood Floors, First Floor Laundry | |
| Double Oven, Microwave, Dishwasher, Refrigerator, Washer, Dryer, Disposal | |
| Not in DB | |
| Sidewalks, Street Lights, Street Paved, Other | |
| — | |
| — |
Tax History
| Year | Property Taxes |
|---|---|
| 2011 | $12,772 |
| 2016 | $13,832 |
Contact Agent
Nearby Similar Homes





Nearby Sold Comparables

Contact Agent
Listing Provided By
RE/MAX Suburban
