

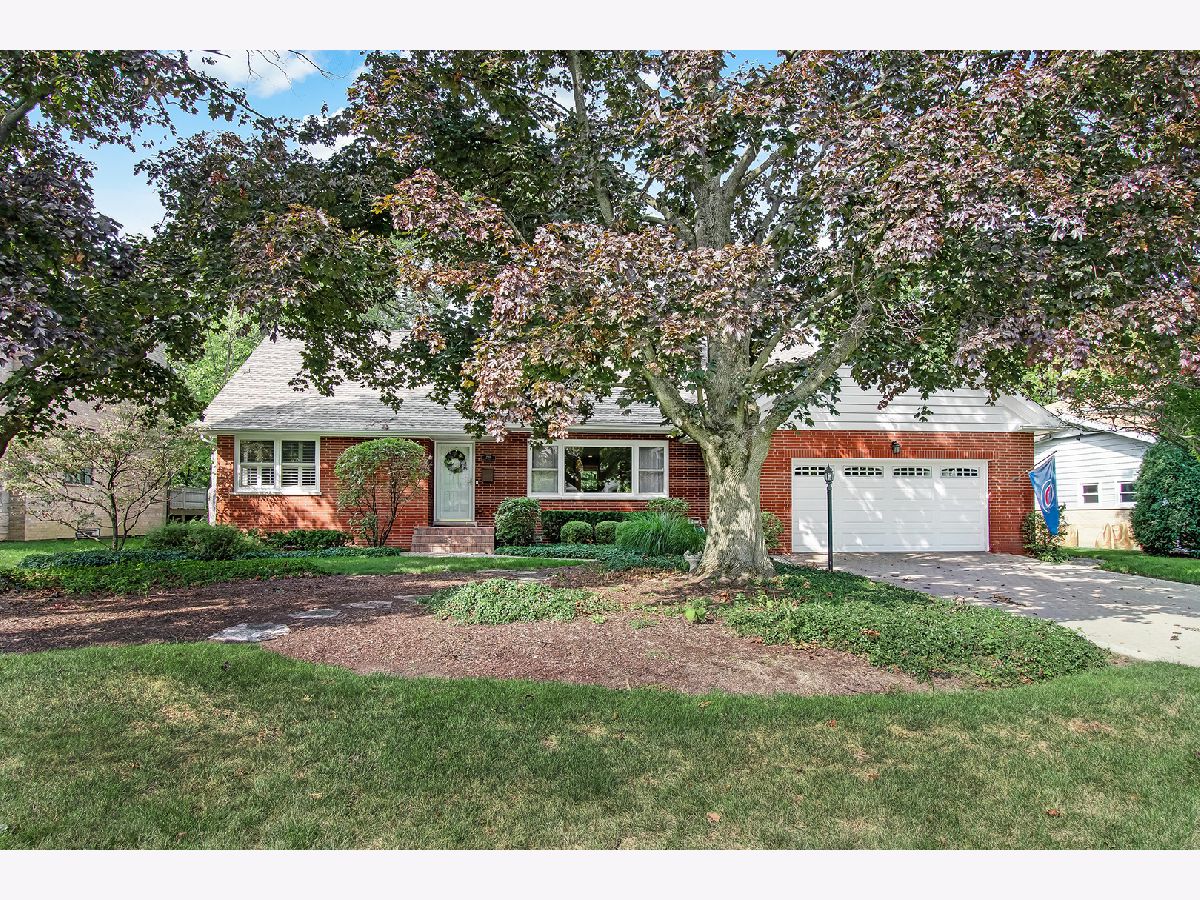
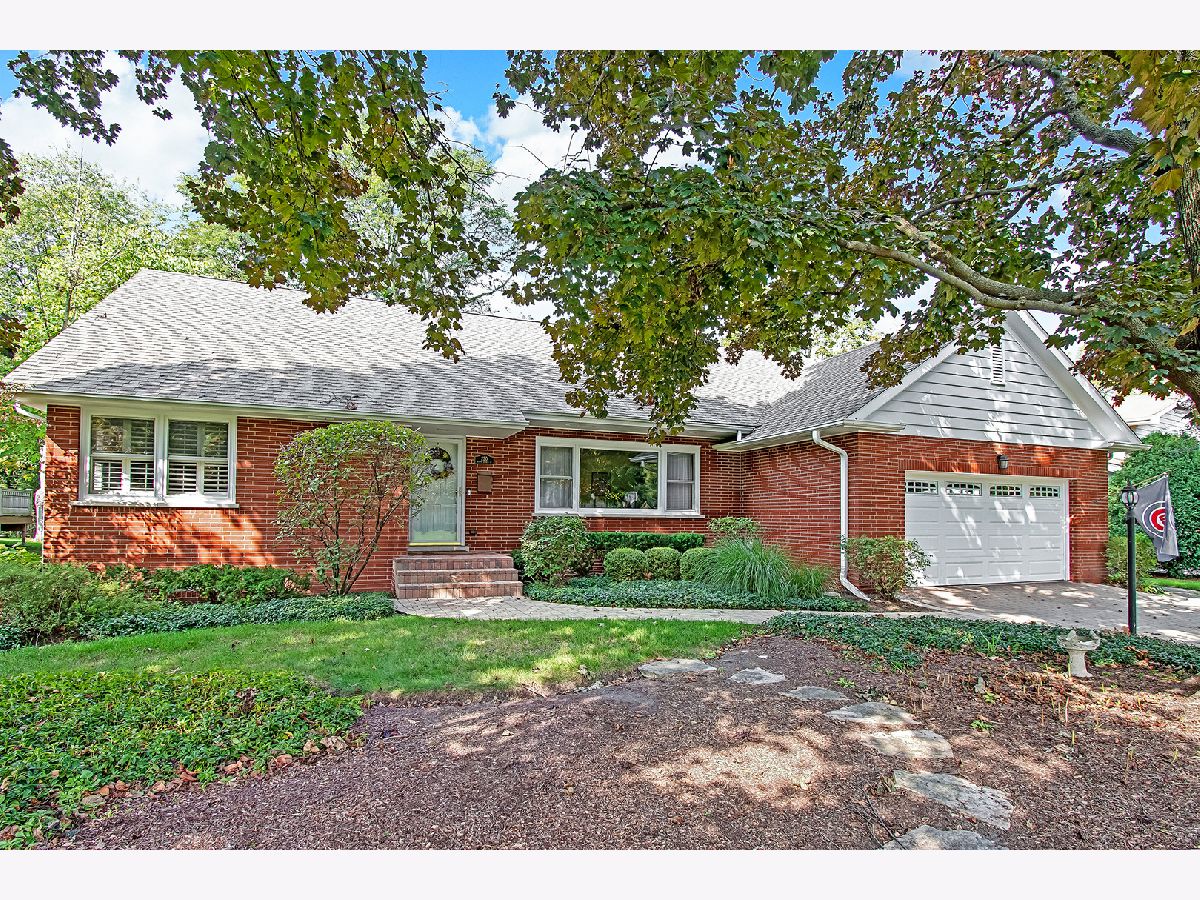
220 Quincy Street, Hinsdale, Illinois 60521


$702,000
|
Sold
|
|
| Status: | Closed |
| Sqft: | 2,800 |
| Cost/Sqft: | $250 |
| Beds: | 4 |
| Baths: | 5 |
| Year Built: | 1959 |
| Property Taxes: | $10,853 |
| Days On Market: | 2050 |
| Lot Size: | 0,41 |
Description
SOLD BEFORE PROCESSING
Property Specifics
| Single Family | |
| — | |
| Traditional | |
| 1959 | |
| Full | |
| Brick | |
| Asphalt | |
| — | |
| No | |
| 0.41 |
| Du Page | |
| — | |
| 0 / Not Applicable | |
| None | |
| Lake Michigan | |
| Public Sewer | |
| Central Air | |
| Natural Gas, Forced Air, Steam | |
| 11037696 | |
| 0902411004 |
Nearby Schools
| NAME: | DISTRICT: | DISTANCE: | |
|---|---|---|---|
|
Grade School
Monroe Elementary School |
181 | — | |
|
Middle School
Clarendon Hills Middle School |
181 | Not in DB | |
|
High School
Hinsdale Central High School |
86 | Not in DB | |
Property History
| DATE: | EVENT: | PRICE: | SOURCE: |
|---|---|---|---|
| 10 May, 2016 | Sold | $820,000 | MRED MLS |
| 15 Jan, 2016 | Under contract | $899,000 | MRED MLS |
| — | Last price change | $935,000 | MRED MLS |
| 26 May, 2015 | Listed for sale | $1,117,000 | MRED MLS |
| 6 Apr, 2021 | Sold | $1,170,000 | MRED MLS |
| 14 Feb, 2021 | Under contract | $1,199,900 | MRED MLS |
| — | Last price change | $1,248,900 | MRED MLS |
| 22 Oct, 2020 | Listed for sale | $1,275,000 | MRED MLS |
| 30 Apr, 2021 | Sold | $702,000 | MRED MLS |
| 31 Mar, 2021 | Under contract | $699,900 | MRED MLS |
| 31 Mar, 2021 | Listed for sale | $699,900 | MRED MLS |
Room Specifics
All Bedroom Info:
Total Bedrooms: 4
Bedrooms Above Ground: 4
Bedrooms Below Ground: 0
Total Bedrooms: 4
Bedrooms Above Ground: 4
Bedrooms Below Ground: 0
Second Bedroom Info:
Dimensions: —
Location: —Dimensions: —
Floor Type: Hardwood
Third Bedroom Info:
Dimensions: —
Location: —Dimensions: —
Floor Type: Hardwood
Fourth Bedroom Info:
Dimensions: —
Location: —Dimensions: —
Floor Type: Hardwood
Bathroom Info:
Full Bathrooms: 5
Partial Bathrooms: 2Full Bathrooms: 5
Bathroom Amenities: Separate Shower, Double Sink
Bathroom in Basement: 1
Dining Room Info:
Dimensions: —
Location: —Dimensions: —
Floor Type: Hardwood
Kitchen Info:
Dimensions: —
Location: —Dimensions: —
Floor Type: Hardwood
Features: Eating Area-Breakfast Bar, Island
Laundry Room Info:
Dimensions: —
Location: —Dimensions: —
Floor Type: Slate
Living Room Info:
Dimensions: —
Location: —Dimensions: —
Floor Type: Hardwood
Family Room Info:
Dimensions: —
Location: —Dimensions: —
Floor Type: Slate
Additional Rooms Info:
Rooms: Office, Recreation Room, Play Room, Exercise Room, Other Room
Basement: FullRooms: Office, Recreation Room, Play Room, Exercise Room, Other Room
Other Specifics
| 2 | |
| — | |
| Garage | |
| — | |
| — | |
| — | |
| Brick Paver Patio | |
| Fenced Yard | |
| 87X204X83X231 | |
| — | |
| Full | |
| Bar-Wet, Hardwood Floors, First Floor Bedroom, First Floor Laundry, First Floor Full Bath | |
| Double Oven, Microwave, Dishwasher, Washer, Dryer, Disposal, Stainless Steel Appliance(s), Wine Refrigerator | |
| Not in DB | |
| — | |
| — | |
| Wood Burning |
Tax History
| Year | Property Taxes |
|---|---|
| 2016 | $15,336 |
| 2021 | $17,111 |
| 2021 | $10,853 |
Contact Agent
Nearby Similar Homes
121 Stough Street, Hinsdale, Illinois 60521
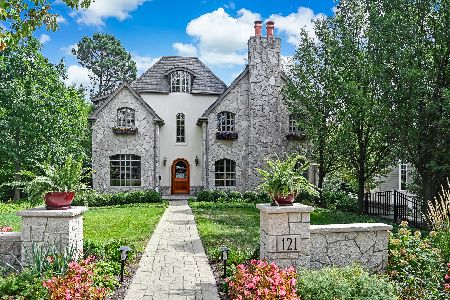
For Sale
$1,899,000
6 beds / 5.1 baths / 3,683 ft2
Single Family / Built: 2007
33
132 Adams Street, Hinsdale, Illinois 60521
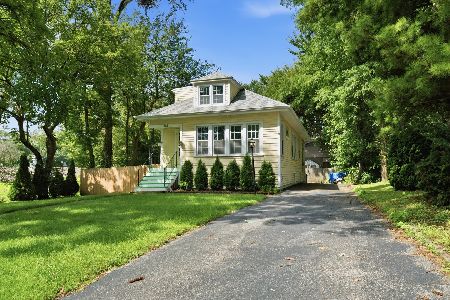
For Sale
$499,900
4 beds / 2.0 baths / 2,806 ft2
Single Family / Built: 1934
27
101 Ann Street, Clarendon Hills, Illinois 60514
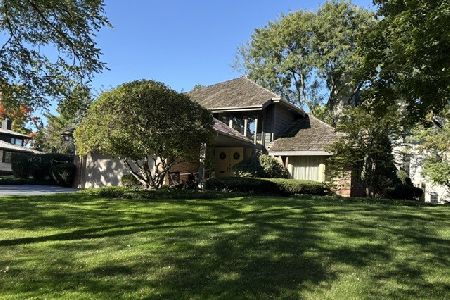
For Sale
$1,100,000
4 beds / 4.0 baths / 3,135 ft2
Single Family / Built: 1980
21
22 Monroe Street, Hinsdale, Illinois 60521
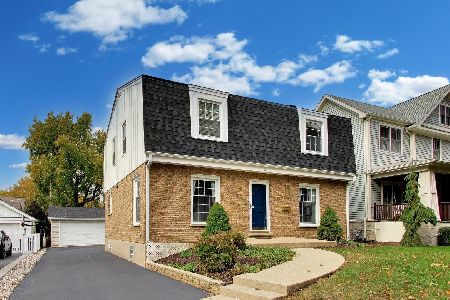
For Sale
$849,000
4 beds / 2.1 baths / 2,752 ft2
Single Family / Built: 1969
13
16 Monroe Street, Hinsdale, Illinois 60521
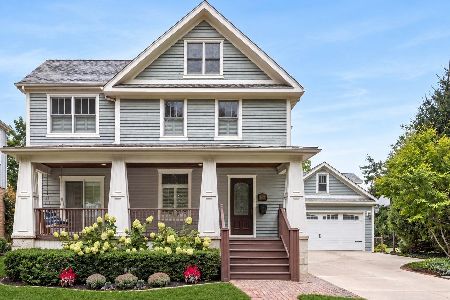
For Sale
$1,399,000
5 beds / 3.2 baths / 4,604 ft2
Single Family / Built: 1907
48
110 Stough Street, Hinsdale, Illinois 60521
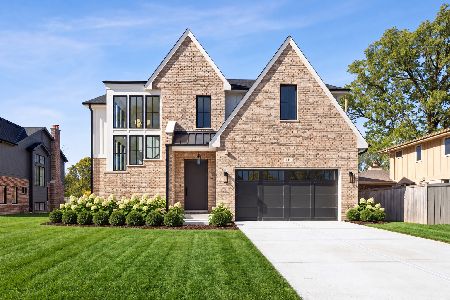
For Sale
$2,699,000
4 beds / 5.1 baths / 5,200 ft2
Single Family / Built: 2026
20
Nearby Sold Comparables
810 Hinsdale Avenue, Hinsdale, Illinois 60521

Sold
$375,000
3 beds / 2.0 baths / 1,500 ft2
Single Family / Built: 1967
3643
810 Hinsdale Avenue, Hinsdale, Illinois 60521
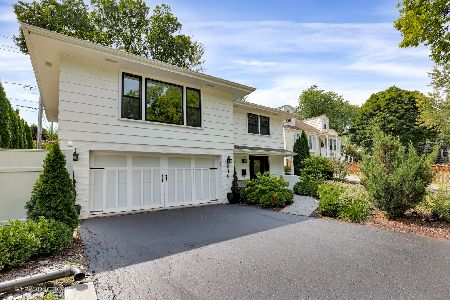
Sold
$599,999
3 beds / 2.0 baths / 1,724 ft2
Single Family / Built: 1967
1716
224 Quincy Street, Hinsdale, Illinois 60521
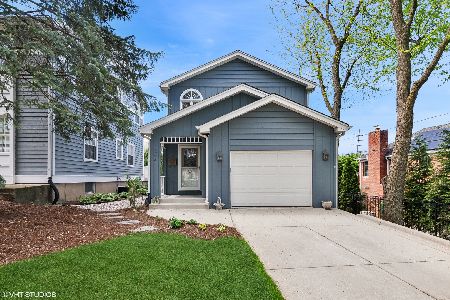
Sold
$599,900
3 beds / 1.1 baths / 1,396 ft2
Single Family / Built: 1983
919
230 Quincy Street, Hinsdale, Illinois 60521
Sold
$649,900
4 beds / 4.0 baths / 0 ft2
Single Family / Built: —
5626
818 Hinsdale Avenue, Hinsdale, Illinois 60521
Sold
$325,000
3 beds / 2.0 baths / 0 ft2
Single Family / Built: —
6280
818 Hinsdale Avenue, Hinsdale, Illinois 60521
Sold
$359,900
3 beds / 2.0 baths / 1,326 ft2
Single Family / Built: 1959
3848
Contact Agent
Listing Provided By
Compass
