

224 Quincy Street, Hinsdale, Illinois 60521


$640,000
|
Sold
|
|
| Status: | Closed |
| Sqft: | 1,396 |
| Cost/Sqft: | $430 |
| Beds: | 3 |
| Baths: | 2 |
| Year Built: | 1983 |
| Property Taxes: | $6,813 |
| Days On Market: | 919 |
| Lot Size: | 0,12 |
Description
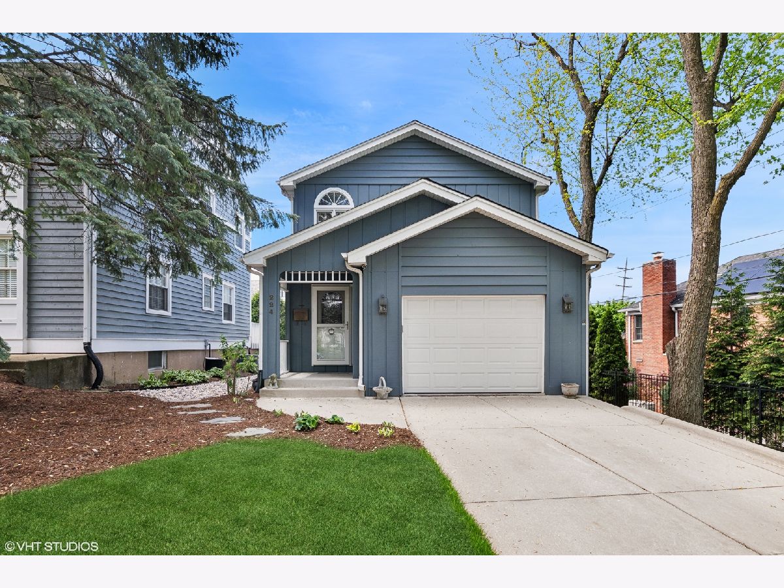
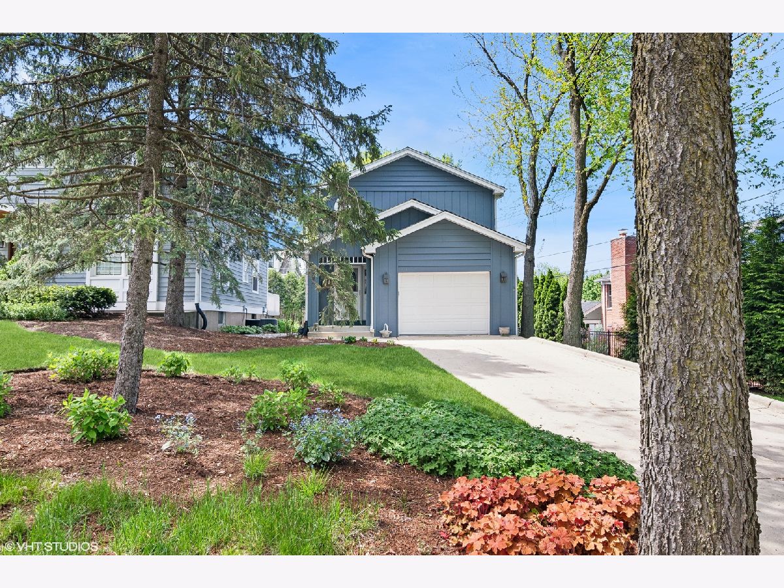
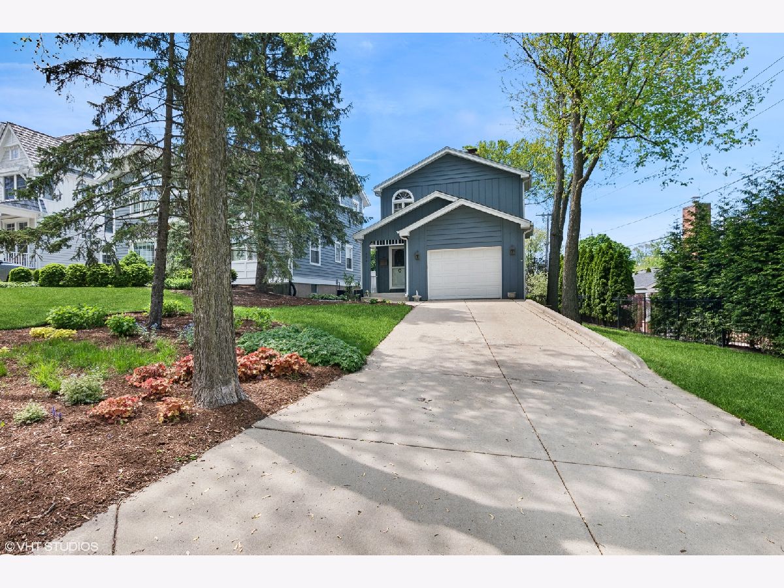
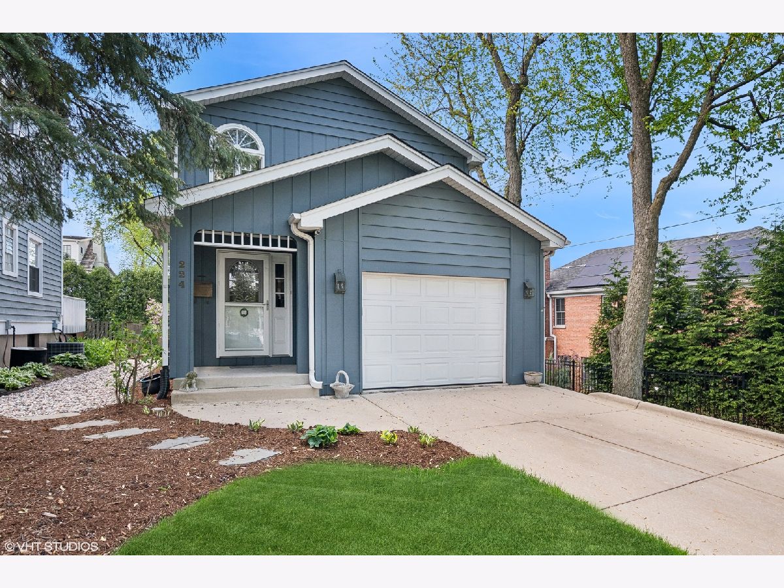
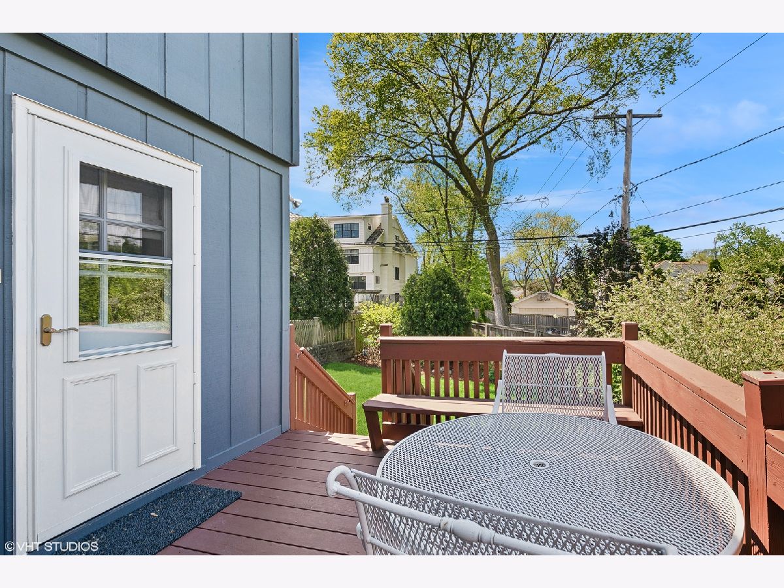
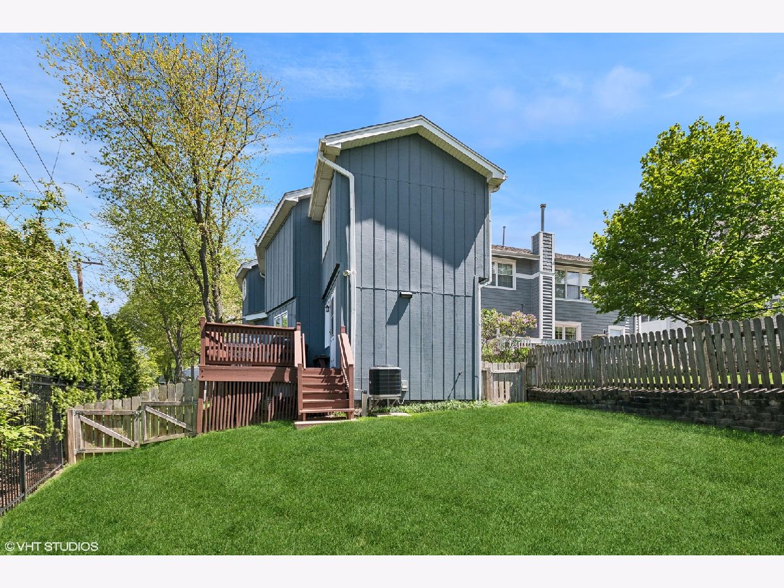
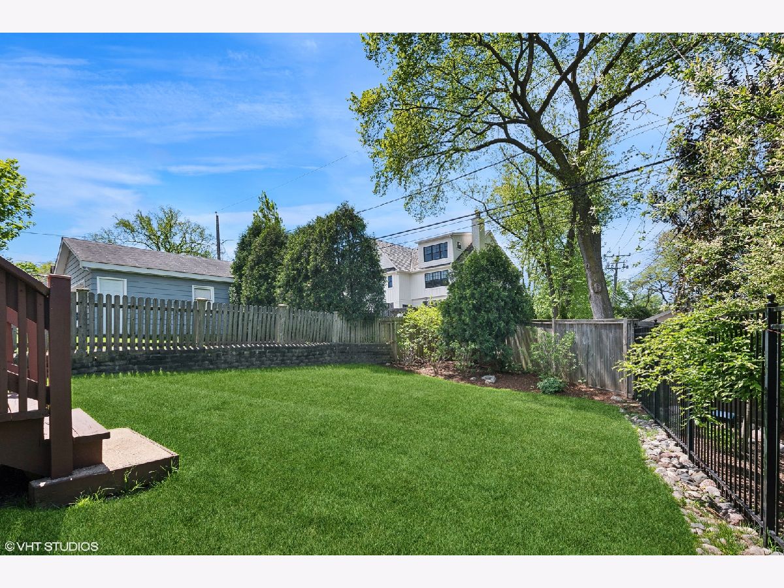
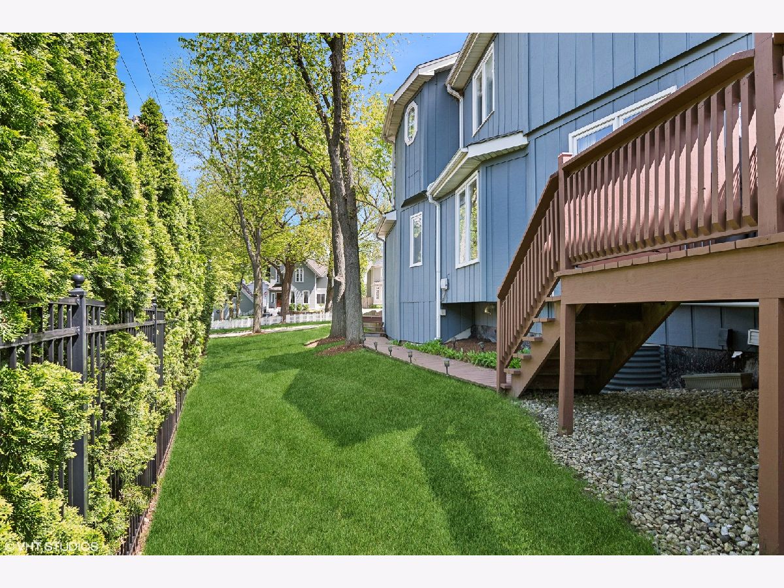
Welcome to 224 S. Quincy! Just blocks away from the esteemed Blue Ribbon Madison Elementary School and Hinsdale Central High School, this charming residence invites you to explore its potential. Step inside to discover a solid charm and quaint appeal throughout. The open kitchen seamlessly flows into the family room and dining area, creating a warm and inviting atmosphere. Hardwood floors grace the main and upper levels, adding a touch of elegance to the space. The cozy living room beckons with a fireplace, perfect for chilly evenings. The kitchen features an island and barstool seating for two, ideal for casual dining or gathering with loved ones. Adjacent to the kitchen is the dining area and a convenient powder room. Upstairs, you'll find three bedrooms and one bath, providing ample space for rest and relaxation. Looking for additional space to unwind or entertain? The unfinished basement offers endless possibilities. With two crawl spaces and the convenience of a laundry area, you can easily customize this area to suit your needs. Conveniently located with easy access to area schools, expressways, and the West Hinsdale train station, this home offers both comfort and convenience. Don't miss out on the opportunity to make 224 S. Quincy your own. Schedule a visit today and discover all that this charming residence has to offer!
Property Specifics
| Single Family | |
| — | |
| — | |
| 1983 | |
| — | |
| Vinyl Siding | |
| — | |
| — | |
| No | |
| 0.12 |
| — | |
| — | |
| — / Not Applicable | |
| — | |
| — | |
| — | |
| — | |
| — | |
| 12041702 | |
| 0911220017 |
Nearby Schools
| NAME: | DISTRICT: | DISTANCE: | |
|---|---|---|---|
|
Grade School
Madison Elementary School |
181 | — | |
|
Middle School
Hinsdale Middle School |
181 | Not in DB | |
|
High School
Hinsdale Central High School |
86 | Not in DB | |
Property History
| DATE: | EVENT: | PRICE: | SOURCE: |
|---|---|---|---|
| 18 Jun, 2024 | Sold | $640,000 | MRED MLS |
| 5 May, 2024 | Under contract | $599,900 | MRED MLS |
| 5 May, 2024 | Listed for sale | $599,900 | MRED MLS |
Room Specifics
Total Bedrooms: 3
Bedrooms Above Ground: 3
Bedrooms Below Ground: 0
Full Bathrooms: 2
Bathroom Amenities: —
Bathroom in Basement: 0
Rooms: —
Other Specifics
| 1 | |
| — | |
| Garage | |
| — | |
| — | |
| — | |
| — | |
| — | |
| 5227 | |
| — | |
| — | |
| — | |
| — | |
| Not in DB | |
| — | |
| — | |
| — |
Tax History
| Year | Property Taxes |
|---|---|
| 2024 | $6,813 |
Contact Agent
Nearby Similar Homes
Nearby Sold Comparables

Contact Agent
Listing Provided By
Baird & Warner
