

220 Summerdale Lane, Algonquin, Illinois 60102
Subdivision > Prestwicke
Sorry, we are updating photos, please update this page in 15 minutes
$215,500
|
Sold
|
|
| Status: | Closed |
| Sqft: | 0 |
| Cost/Sqft: | — |
| Beds: | 4 |
| Baths: | 3 |
| Year Built: | 1998 |
| Property Taxes: | $8,767 |
| Days On Market: | 6184 |
| Lot Size: | 0,00 |
Description
INGROUND POOL, HOT TUB, 3 SEASON SUNROOM , 1ST FLOOR MASTER SUITE. FULL FINISHED BASEMENT WITH WET BAR.PROPERTY SELLING "AS IS" NO SELLER'S DISCLOSURE OR SURVEY PROVIDED. SPECIAL ADDENDUMS REQUIRED AFTER OFFER IS ACCEPTED. CASH OFFERS MUST BE SUBMITTED W/VERIFICATION OF FUNDS.INFO DEEMED RELIABLE BUT NOT GUARANTEED. TAXES 100%
Property Specifics
| Single Family | |
| — | |
| Colonial | |
| 1998 | |
| Full | |
| Aluminum/Vinyl/Steel Siding | |
| Asphalt | |
| WOODSWORTH | |
| No | |
| 0 |
| Mc Henry | |
| Prestwicke | |
| 270 / Annual | |
| None | |
| Public | |
| Public Sewer | |
| Central Air | |
| Natural Gas | |
| 07396304 | |
| 1825327016 |
Property History
| DATE: | EVENT: | PRICE: | SOURCE: |
|---|---|---|---|
| 27 Apr, 2010 | Sold | $215,500 | MRED MLS |
| 11 Mar, 2010 | Under contract | $215,000 | MRED MLS |
| — | Last price change | $231,100 | MRED MLS |
| 10 Dec, 2009 | Listed for sale | $269,300 | MRED MLS |
Sorry, we are updating photos, please update this page in 15 minutes
Room Specifics
All Bedroom Info:
Total Bedrooms: 4
Bedrooms Above Ground: 4
Bedrooms Below Ground: 0
Total Bedrooms: 4
Bedrooms Above Ground: 4
Bedrooms Below Ground: 0
Second Bedroom Info:
Dimensions: —
Location: —Dimensions: —
Floor Type: Carpet
Third Bedroom Info:
Dimensions: —
Location: —Dimensions: —
Floor Type: Carpet
Fourth Bedroom Info:
Dimensions: —
Location: —Dimensions: —
Floor Type: Carpet
Bathroom Info:
Full Bathrooms: 3
Partial Bathrooms: 1Full Bathrooms: 3
Bathroom Amenities: Separate Shower, Double Sink
Bathroom in Basement: 0
Dining Room Info:
Dimensions: —
Location: —Dimensions: —
Floor Type: Hardwood
Kitchen Info:
Dimensions: —
Location: —Dimensions: —
Floor Type: Vinyl
Features: Eating Area-Table Space, Island, Pantry-Closet
Living Room Info:
Dimensions: —
Location: —Dimensions: —
Floor Type: Carpet
Family Room Info:
Dimensions: —
Location: —Dimensions: —
Floor Type: Carpet
Additional Rooms Info:
Rooms: Breakfast Room, Sun Room, Utility Room-1st Floor
Basement: FullRooms: Breakfast Room, Sun Room, Utility Room-1st Floor
Other Specifics
| 2 | |
| Concrete Perimeter | |
| Garage | |
| — | |
| — | |
| — | |
| Patio, In Ground Pool | |
| Fenced Yard, Landscaped | |
| 90X156 | |
| — | |
| Full | |
| — | |
| — | |
| Not in DB | |
| Sidewalks, Street Lights, Street Paved | |
| — | |
| Gas Log |
Tax History
| Year | Property Taxes |
|---|---|
| 2010 | $8,767 |
Contact Agent
Nearby Similar Homes
4131 Wanderlust Drive, Algonquin, Illinois 60102
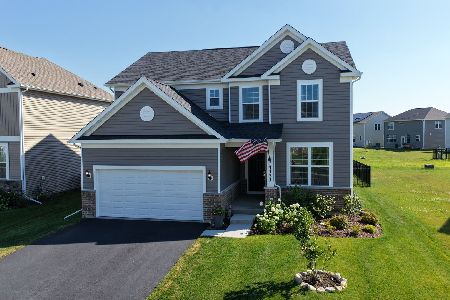
For Sale
$565,000
3 beds / 2.1 baths / 2,523 ft2
Single Family / Built: 2024
11
240 Boulder Drive, Lake In The Hills, Illinois 60156

For Sale
$749,900
4 beds / 5.1 baths / 3,519 ft2
Single Family / Built: 2000
33
4050 Bunker Hill Drive, Algonquin, Illinois 60102
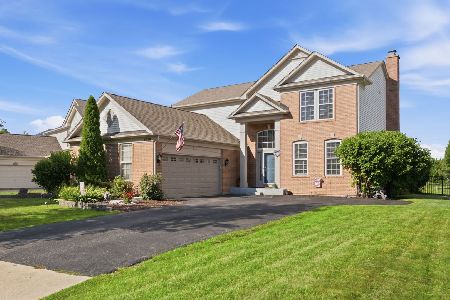
For Sale
$525,000
4 beds / 2.1 baths / 3,511 ft2
Single Family / Built: 1999
89
601 Bluestem Lane, Algonquin, Illinois 60102

For Sale
$749,900
5 beds / 3.0 baths / 3,248 ft2
Single Family / Built: 2003
24
Nearby Sold Comparables
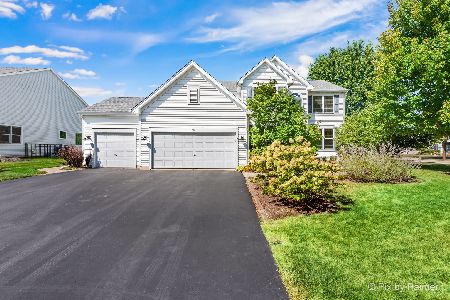
211 Prestwicke Boulevard, Algonquin, Illinois 60102

Sold
$269,900
4 beds / 2.1 baths / 3,047 ft2
Single Family / Built: 1999
2490
Contact Agent
Listing Provided By
Tanis Group Realty
