

2201 Serenity Lane, Woodstock, Illinois 60098
$225,000
|
Sold
|
|
| Status: | Closed |
| Sqft: | 1,654 |
| Cost/Sqft: | $136 |
| Beds: | 4 |
| Baths: | 3 |
| Year Built: | 2004 |
| Property Taxes: | $5,451 |
| Days On Market: | 3037 |
| Lot Size: | 0,21 |
Description
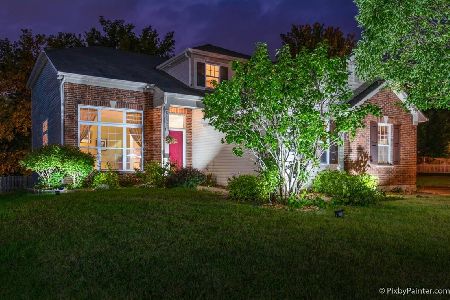
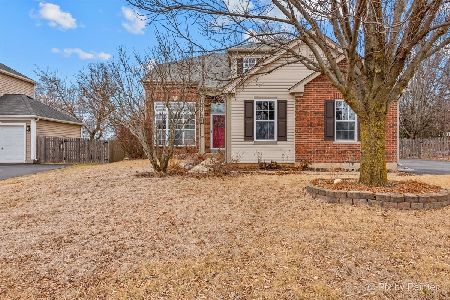
Welcome to this perfect home in a great location! Ponds of Bull Valley Subdivision! If you are looking for space this home provides 4 bedrooms all on the upper level, a spacious finished basement with a bathroom already roughed in waiting your finishing touches, 3 car garage for additional storage, not to mention an open kitchen/living room floor plan. This home features vaulted ceilings, stainless steel appliances in kitchen, a gas/wood fireplace in family room, newer water heater, a great brick paver patio space in the backyard including a pergola & adorable playhouse! If you enjoy the outdoors this subdivision offers a great park with walking/jogging paths along with tennis & basketball courts. This home is priced to sell and won't last long. Come see it while it is available!
Property Specifics
| Single Family | |
| — | |
| — | |
| 2004 | |
| Full, English | |
| Vinyl Siding | |
| Asphalt | |
| — | |
| No | |
| 0.21 |
| Mc Henry | |
| — | |
| 0 / Not Applicable | |
| None | |
| Public | |
| Public Sewer | |
| Central Air | |
| Natural Gas, Forced Air | |
| 10014903 | |
| 1310452001 |
Property History
| DATE: | EVENT: | PRICE: | SOURCE: |
|---|---|---|---|
| 31 Aug, 2018 | Sold | $225,000 | MRED MLS |
| 18 Jul, 2018 | Under contract | $225,000 | MRED MLS |
| 17 Jul, 2018 | Listed for sale | $225,000 | MRED MLS |
Room Specifics
Total Bedrooms: 4
Bedrooms Above Ground: 4
Bedrooms Below Ground: 0
Dimensions: —
Floor Type: Carpet
Dimensions: —
Floor Type: Carpet
Dimensions: —
Floor Type: Carpet
Full Bathrooms: 3
Bathroom Amenities: —
Bathroom in Basement: 0
Dimensions: —
Floor Type: Carpet
Dimensions: —
Floor Type: Vinyl
Dimensions: —
Floor Type: Carpet
Dimensions: —
Floor Type: Carpet
Rooms: Exercise Room
Other Specifics
| 3 | |
| Concrete Perimeter | |
| Garage | |
| — | |
| — | |
| — | |
| Patio, Brick Paver Patio | |
| Corner Lot | |
| 80X125 | |
| — | |
| Full | |
| Vaulted/Cathedral Ceilings | |
| Range, Dishwasher, Refrigerator, Stainless Steel Appliance(s) | |
| Not in DB | |
| Tennis Courts, Sidewalks, Street Lights, Street Paved | |
| — | |
| Wood Burning, Gas Log, Gas Starter, Includes Accessories |
Tax History
| Year | Property Taxes |
|---|---|
| 2018 | $5,451 |
Contact Agent
Nearby Similar Homes





Nearby Sold Comparables


Contact Agent
Listing Provided By
Baird & Warner
