

2205 University Street, Des Plaines, Illinois 60016
Sorry, we are updating photos, please update this page in 15 minutes
$240,000
|
Sold
|
|
| Status: | Closed |
| Sqft: | 2,942 |
| Cost/Sqft: | $82 |
| Beds: | 4 |
| Baths: | 4 |
| Year Built: | 1931 |
| Property Taxes: | $7,030 |
| Days On Market: | 5439 |
| Lot Size: | 0,61 |
Description
SELLING IN AS IS CONDITION NO SURVEY OR TERMITE TAXES AT 100%. Dead-end street w/new plumbing, electric, roof/gutters/downspouts on house & garage, hot water heater/recirculating pump, 2 furnaces/CAC, vaulted ceiling, skylights, hw flrs, recessed liting in LR/DR/FR, bay windows and 6-panel drs. Large back yard dotted with mature trees and features a fabulous 18'x35' pool with decking.
Property Specifics
| Single Family | |
| — | |
| Contemporary | |
| 1931 | |
| Partial | |
| Vinyl Siding | |
| Asphalt | |
| — | |
| No | |
| 0.61 |
| Cook | |
| — | |
| 0 / Not Applicable | |
| None | |
| Lake Michigan | |
| Public Sewer | |
| Central Air | |
| Natural Gas, Forced Air, Sep Heating Systems - 2+ | |
| 07963155 | |
| 09162020140000 |
Nearby Schools
| NAME: | DISTRICT: | DISTANCE: | |
|---|---|---|---|
|
Grade School
North Elementary School |
62 | — | |
|
Middle School
Chippewa Middle School |
62 | Not in DB | |
|
High School
Maine East High School |
207 | Not in DB | |
Property History
| DATE: | EVENT: | PRICE: | SOURCE: |
|---|---|---|---|
| 29 Feb, 2012 | Sold | $240,000 | MRED MLS |
| 6 Jan, 2012 | Under contract | $239,900 | MRED MLS |
| 20 Dec, 2011 | Listed for sale | $239,900 | MRED MLS |
Sorry, we are updating photos, please update this page in 15 minutes
Room Specifics
All Bedroom Info:
Total Bedrooms: 4
Bedrooms Above Ground: 4
Bedrooms Below Ground: 0
Total Bedrooms: 4
Bedrooms Above Ground: 4
Bedrooms Below Ground: 0
Second Bedroom Info:
Dimensions: —
Location: —Dimensions: —
Floor Type: Carpet
Third Bedroom Info:
Dimensions: —
Location: —Dimensions: —
Floor Type: Carpet
Fourth Bedroom Info:
Dimensions: —
Location: —Dimensions: —
Floor Type: Carpet
Bathroom Info:
Full Bathrooms: 4
Partial Bathrooms: 1Full Bathrooms: 4
Bathroom Amenities: Whirlpool, Separate Shower, Double Sink
Bathroom in Basement: 1
Dining Room Info:
Dimensions: —
Location: —Dimensions: —
Floor Type: Hardwood
Kitchen Info:
Dimensions: —
Location: —Dimensions: —
Floor Type: Ceramic Tile
Features: Eating Area-Breakfast Bar, Eating Area-Table Space
Laundry Room Info:
Dimensions: —
Location: —Dimensions: —
Floor Type: Ceramic Tile
Living Room Info:
Dimensions: —
Location: —Dimensions: —
Floor Type: Hardwood
Family Room Info:
Dimensions: —
Location: —Dimensions: —
Floor Type: Hardwood
Additional Rooms Info:
Rooms: Office
Basement: PartialRooms: Office
Other Specifics
| 3 | |
| Concrete Perimeter | |
| Garage | |
| — | |
| — | |
| — | |
| Balcony, Deck, Above Ground Pool, Storms/Screens | |
| — | |
| 59.6X331.26X100X159.67X163 | |
| — | |
| Full | |
| Vaulted/Cathedral Ceilings, Skylight(s), Bar-Wet, Hardwood Floors, First Floor Laundry | |
| Range, Microwave, Dishwasher, Refrigerator | |
| Not in DB | |
| Street Paved | |
| — | |
| Wood Burning, Gas Starter |
Tax History
| Year | Property Taxes |
|---|---|
| 2012 | $7,030 |
Contact Agent
Nearby Similar Homes
490 Lyman Avenue, Des Plaines, Illinois 60016
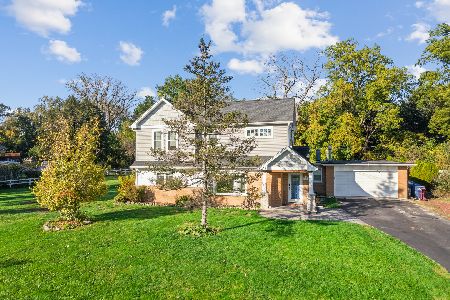
For Sale
$540,000
3 beds / 2.1 baths / 2,015 ft2
Single Family / Built: 1956
19
Nearby Sold Comparables
Des Plaines, Illinois 60016

Sold
$529,900
5 beds / 3.1 baths / 4,000 ft2
Single Family / Built: 2010
6004
364 Geri Lane, Des Plaines, Illinois 60016

Sold
$840,000
5 beds / 4.2 baths / 4,831 ft2
Single Family / Built: 2015
809
357 Geri Lane, Des Plaines, Illinois 60016
Sold
$649,900
4 beds / 4.0 baths / 0 ft2
Single Family / Built: 2008
6503
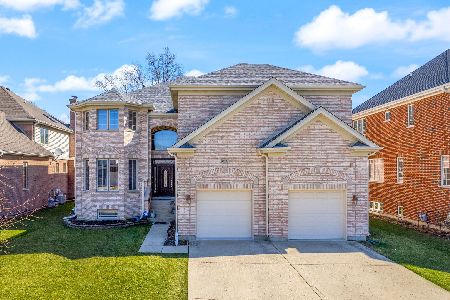
2251 University Street, Des Plaines, Illinois 60016

Sold
$319,900
4 beds / 2.0 baths / 1,658 ft2
Single Family / Built: 1927
2374
Contact Agent
Listing Provided By
Signature Landmark REO, Inc.
