

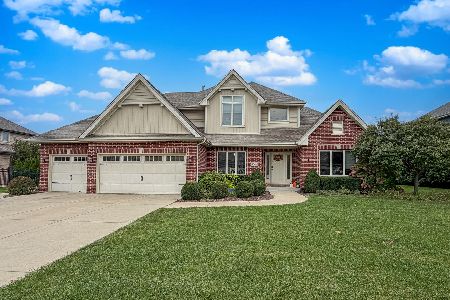
22057 Heritage Drive, Frankfort, Illinois 60423
Subdivision > Heritage Knolls
Sorry, we are updating photos, please update this page in 15 minutes
$313,000
|
Sold
|
|
| Status: | Closed |
| Sqft: | 2,168 |
| Cost/Sqft: | $152 |
| Beds: | 3 |
| Baths: | 3 |
| Year Built: | 1998 |
| Property Taxes: | $8,111 |
| Days On Market: | 5298 |
| Lot Size: | 0,35 |
Description
Fantastic all Brick Lake Front Ranch w/full finished basement! Fabulous Great Room w/Brazilian Walnut Flrs, Brick fireplace & skylights! Formal Din Rm! Large Eat in Kit w/Granite Tops, SS applcs & breakfast bar! Master Suite w/lake views, trey ceiling, WIC plus Glamour Bath w/sep soaker tub/shower! Remodeled guest bath! Basement has 4th bed, office, kitchen, bar & Fam Rm w/2nd Fireplace! Fantastic water views!
Property Specifics
| Single Family | |
| — | |
| Ranch | |
| 1998 | |
| Full | |
| Brick | |
| Asphalt | |
| — | |
| Yes | |
| 0.35 |
| Will | |
| Heritage Knolls | |
| 270 / Annual | |
| Lake Rights, Other | |
| Community Well | |
| Public Sewer | |
| Central Air | |
| Natural Gas, Forced Air | |
| 08057330 | |
| 1909293060060000 |
Nearby Schools
| NAME: | DISTRICT: | DISTANCE: | |
|---|---|---|---|
|
High School
Lincoln-way East High School |
210 | Not in DB | |
Property History
| DATE: | EVENT: | PRICE: | SOURCE: |
|---|---|---|---|
| 22 Jun, 2012 | Sold | $313,000 | MRED MLS |
| 17 May, 2012 | Under contract | $329,900 | MRED MLS |
| 2 May, 2012 | Listed for sale | $329,900 | MRED MLS |
| 1 Jul, 2021 | Sold | $440,000 | MRED MLS |
| 10 May, 2021 | Under contract | $419,808 | MRED MLS |
| 8 May, 2021 | Listed for sale | $419,808 | MRED MLS |
Sorry, we are updating photos, please update this page in 15 minutes
Room Specifics
All Bedroom Info:
Total Bedrooms: 4
Bedrooms Above Ground: 3
Bedrooms Below Ground: 1
Total Bedrooms: 4
Bedrooms Above Ground: 3
Bedrooms Below Ground: 1
Second Bedroom Info:
Dimensions: —
Location: —Dimensions: —
Floor Type: Carpet
Third Bedroom Info:
Dimensions: —
Location: —Dimensions: —
Floor Type: Carpet
Fourth Bedroom Info:
Dimensions: —
Location: —Dimensions: —
Floor Type: Carpet
Bathroom Info:
Full Bathrooms: 3
Partial Bathrooms: 0Full Bathrooms: 3
Bathroom Amenities: Separate Shower, Soaking Tub
Bathroom in Basement: 1
Dining Room Info:
Dimensions: —
Location: —Dimensions: —
Floor Type: Hardwood
Kitchen Info:
Dimensions: —
Location: —Dimensions: —
Floor Type: Hardwood
Features: Eating Area-Breakfast Bar, Eating Area-Table Space, Pantry-Closet
Laundry Room Info:
Dimensions: —
Location: —Dimensions: —
Floor Type: Ceramic Tile
Living Room Info:
Dimensions: —
Location: —Dimensions: —
Floor Type: Hardwood
Family Room Info:
Dimensions: —
Location: —Dimensions: —
Floor Type: Carpet
Additional Rooms Info:
Rooms: Kitchen, Office, Recreation Room, Storage
Basement: FullRooms: Kitchen, Office, Recreation Room, Storage
Other Specifics
| 3 | |
| Concrete Perimeter | |
| Garage | |
| — | |
| — | |
| — | |
| Patio, Storms/Screens | |
| Lake Front, Landscaped, Park Adjacent, Water View | |
| 51X150X125X150 | |
| Pull Down Stair,Unfinished | |
| Full | |
| Skylight(s), Bar-Wet, Hardwood Floors, First Floor Bedroom, First Floor Laundry, First Floor Full Bath | |
| Double Oven, Microwave, Dishwasher, Refrigerator, Disposal, Stainless Steel Appliance(s) | |
| Not in DB | |
| Sidewalks, Street Lights, Street Paved | |
| — | |
| Gas Log, Gas Starter |
Tax History
| Year | Property Taxes |
|---|---|
| 2012 | $8,111 |
| 2021 | $9,224 |
Contact Agent
Nearby Sold Comparables
22057 Heritage Drive, Frankfort, Illinois 60423
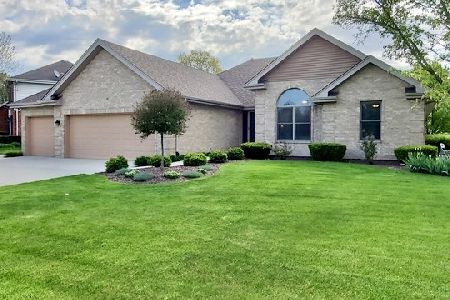
Sold
$419,808
3 beds / 3.0 baths / 2,168 ft2
Single Family / Built: 1998
2005
22047 Heritage Drive, Frankfort, Illinois 60423

Sold
$350,000
4 beds / 3.0 baths / 2,972 ft2
Single Family / Built: 2000
5263
22063 Heritage Drive, Frankfort, Illinois 60423
Sold
$273,000
5 beds / 2.1 baths / 2,903 ft2
Single Family / Built: 2001
4108
22063 Heritage Drive, Frankfort, Illinois 60423
Sold
$389,900
5 beds / 2.1 baths / 2,903 ft2
Single Family / Built: 2001
4015
22069 Heritage Drive, Frankfort, Illinois 60423
Sold
$399,900
5 beds / 3.1 baths / 0 ft2
Single Family / Built: 1998
6382
22069 Heritage Drive, Frankfort, Illinois 60423
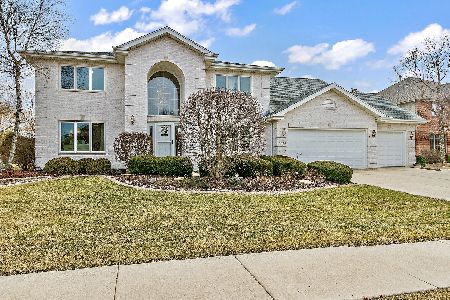
Sold
$519,900
4 beds / 3.1 baths / 4,092 ft2
Single Family / Built: 1997
1702
Contact Agent
Listing Provided By
RE/MAX All Properties
