

22069 Heritage Drive, Frankfort, Illinois 60423
Sorry, we are updating photos, please update this page in 15 minutes
$375,800
|
Sold
|
|
| Status: | Closed |
| Sqft: | 0 |
| Cost/Sqft: | — |
| Beds: | 5 |
| Baths: | 4 |
| Year Built: | 1998 |
| Property Taxes: | $9,804 |
| Days On Market: | 6382 |
| Lot Size: | 0,00 |
Description
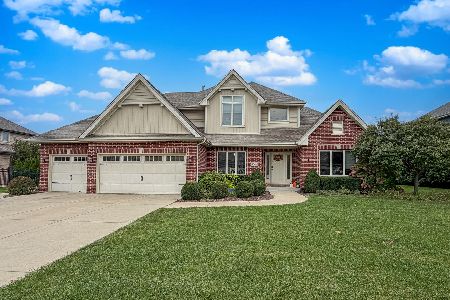
Absolutely gorgeous 2 Story! Sitting on a beautiful pond! Yes, waterfront property! Granite Countertops! Main floor office! French doors open to formal dining with inlaid hardwood floor! Cozy Brick Family Room Fireplace! Skylights! Full finished basement with wet bar! Main level laundry! Luxury Master suite with double sided fireplace! All 6 panel doors! Tray ceilings! Gazebo with Hot Tub! STUNNING!
Property Specifics
| Single Family | |
| — | |
| Traditional | |
| 1998 | |
| Full | |
| Brick, Clad Trim | |
| Asphalt | |
| CUSTOM | |
| Yes | |
| 0 |
| Will | |
| — | |
| 230 / Annual | |
| Lake Rights | |
| Public | |
| Public Sewer, Sewer-Storm | |
| Central Air, Zoned | |
| Natural Gas, Forced Air, Sep Heating Systems - 2+, Indv Controls, Zoned | |
| 07216535 | |
| 1909293060080000 |
Property History
| DATE: | EVENT: | PRICE: | SOURCE: |
|---|---|---|---|
| 16 Jul, 2009 | Sold | $375,800 | MRED MLS |
| 16 Jun, 2009 | Under contract | $399,900 | MRED MLS |
| 14 May, 2009 | Listed for sale | $399,900 | MRED MLS |
| 22 Apr, 2022 | Sold | $580,000 | MRED MLS |
| 16 Mar, 2022 | Under contract | $519,900 | MRED MLS |
| 7 Mar, 2022 | Listed for sale | $519,900 | MRED MLS |
Sorry, we are updating photos, please update this page in 15 minutes
Room Specifics
All Bedroom Info:
Total Bedrooms: 5
Bedrooms Above Ground: 5
Bedrooms Below Ground: 0
Total Bedrooms: 5
Bedrooms Above Ground: 5
Bedrooms Below Ground: 0
Second Bedroom Info:
Dimensions: —
Location: —Dimensions: —
Floor Type: Carpet
Third Bedroom Info:
Dimensions: —
Location: —Dimensions: —
Floor Type: Carpet
Fourth Bedroom Info:
Dimensions: —
Location: —Dimensions: —
Floor Type: Carpet
Bathroom Info:
Full Bathrooms: 4
Partial Bathrooms: 1Full Bathrooms: 4
Bathroom Amenities: Whirlpool, Separate Shower, Double Sink
Bathroom in Basement: 1
Dining Room Info:
Dimensions: —
Location: —Dimensions: —
Floor Type: Hardwood
Kitchen Info:
Dimensions: —
Location: —Dimensions: —
Floor Type: Hardwood
Features: Eating Area-Breakfast Bar, Eating Area-Table Space, Island, Pantry-Closet
Laundry Room Info:
Dimensions: —
Location: —Dimensions: —
Floor Type: Ceramic Tile
Living Room Info:
Dimensions: —
Location: —Dimensions: —
Floor Type: Carpet
Family Room Info:
Dimensions: —
Location: —Dimensions: —
Floor Type: Carpet
Additional Rooms Info:
Rooms: Kitchen, Bedroom 5, Breakfast Room, Den, Dark Room, Exercise Room, Foyer, Gallery, Office, Recreation Room, Utility Room-1st Floor
Basement: FullRooms: Kitchen, Bedroom 5, Breakfast Room, Den, Dark Room, Exercise Room, Foyer, Gallery, Office, Recreation Room, Utility Room-1st Floor
Other Specifics
| 3 | |
| Concrete Perimeter | |
| Garage | |
| — | |
| — | |
| — | |
| Patio, Boat Slip | |
| Lake Front, Landscaped, Pond(s), Water View | |
| 90X159X90X150 | |
| Pull Down Stair,Unfinished | |
| Full | |
| Vaulted/Cathedral Ceilings, Skylight(s), Bar-Wet, First Floor Bedroom | |
| Double Oven, Microwave, Dishwasher, Refrigerator, Bar Fridge | |
| Not in DB | |
| Sidewalks, Street Lights, Street Paved | |
| — | |
| Double Sided, Wood Burning, Attached Fireplace Doors/Screen, Gas Log, Gas Starter |
Tax History
| Year | Property Taxes |
|---|---|
| 2009 | $9,804 |
| 2022 | $10,100 |
Contact Agent
Nearby Sold Comparables
22069 Heritage Drive, Frankfort, Illinois 60423
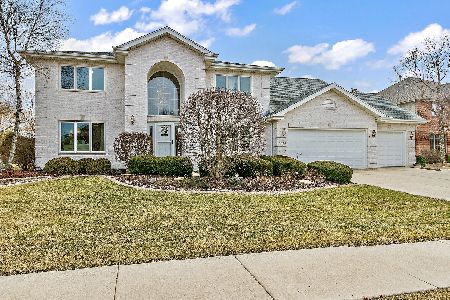
Sold
$519,900
4 beds / 3.1 baths / 4,092 ft2
Single Family / Built: 1997
1702
22063 Heritage Drive, Frankfort, Illinois 60423

Sold
$273,000
5 beds / 2.1 baths / 2,903 ft2
Single Family / Built: 2001
4108
22063 Heritage Drive, Frankfort, Illinois 60423
Sold
$389,900
5 beds / 2.1 baths / 2,903 ft2
Single Family / Built: 2001
4015
22057 Heritage Drive, Frankfort, Illinois 60423
Sold
$329,900
3 beds / 3.0 baths / 2,168 ft2
Single Family / Built: 1998
5298
22057 Heritage Drive, Frankfort, Illinois 60423
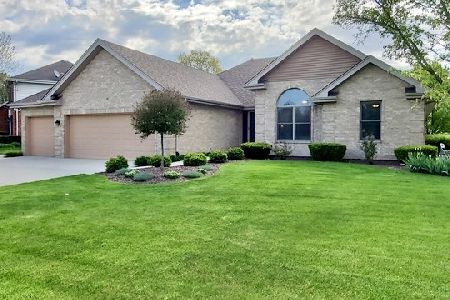
Sold
$419,808
3 beds / 3.0 baths / 2,168 ft2
Single Family / Built: 1998
2005
22047 Heritage Drive, Frankfort, Illinois 60423
Sold
$350,000
4 beds / 3.0 baths / 2,972 ft2
Single Family / Built: 2000
5263
Contact Agent
Listing Provided By
CRIS REALTY
