

22069 Green Meadow Drive, Kildeer, Illinois 60047
Subdivision > Meadowood Estates
Sorry, we are updating photos, please update this page in 15 minutes
$1,030,000
|
Sold
|
|
| Status: | Closed |
| Sqft: | 4,436 |
| Cost/Sqft: | $225 |
| Beds: | 4 |
| Baths: | 4 |
| Year Built: | 2013 |
| Property Taxes: | $559 |
| Days On Market: | 4814 |
| Lot Size: | 0,76 |
Description
NEW CONSTRUCTION HOME on nearly 1 acre lot with an English basement and backs to a beautiful pond. Timeless elegance with high quality finishes and craftsmanship thru out. Attention to details. 4/5 bedrooms, 4 baths, gourmet kitchen with SS appliances, dramatic 2 story family room with stone fireplace, 1st floor study/or 5th br.Master suite with sitting area and luxury bath. Hardwood floor throughout 1st fl
Property Specifics
| Single Family | |
| — | |
| French Provincial | |
| 2013 | |
| Full, English | |
| Brick, Stucco, Stone | |
| Shake | |
| CUSTOM | |
| No | |
| 0.76 |
| Lake | |
| Meadowood Estates | |
| 1500 / Annual | |
| Insurance | |
| Private Well | |
| Public Sewer | |
| Central Air | |
| Natural Gas, Forced Air | |
| 08424431 | |
| 14224050120000 |
Nearby Schools
| NAME: | DISTRICT: | DISTANCE: | |
|---|---|---|---|
|
Grade School
Kildeer Countryside Elementary S |
96 | — | |
|
Middle School
Woodlawn Middle School |
96 | Not in DB | |
|
High School
Adlai E Stevenson High School |
125 | Not in DB | |
Property History
| DATE: | EVENT: | PRICE: | SOURCE: |
|---|---|---|---|
| 4 Jul, 2014 | Sold | $1,030,000 | MRED MLS |
| 18 Apr, 2014 | Under contract | $999,900 | MRED MLS |
| 19 Aug, 2013 | Listed for sale | $999,900 | MRED MLS |
Sorry, we are updating photos, please update this page in 15 minutes
Room Specifics
All Bedroom Info:
Total Bedrooms: 4
Bedrooms Above Ground: 4
Bedrooms Below Ground: 0
Total Bedrooms: 4
Bedrooms Above Ground: 4
Bedrooms Below Ground: 0
Second Bedroom Info:
Dimensions: —
Location: —Dimensions: —
Floor Type: Carpet
Third Bedroom Info:
Dimensions: —
Location: —Dimensions: —
Floor Type: Carpet
Fourth Bedroom Info:
Dimensions: —
Location: —Dimensions: —
Floor Type: Carpet
Bathroom Info:
Full Bathrooms: 4
Partial Bathrooms: 0Full Bathrooms: 4
Bathroom Amenities: Whirlpool, Separate Shower, Double Sink
Bathroom in Basement: 0
Dining Room Info:
Dimensions: —
Location: —Dimensions: —
Floor Type: Hardwood
Kitchen Info:
Dimensions: —
Location: —Dimensions: —
Floor Type: Hardwood
Features: Eating Area-Table Space, Island, Pantry-Walk-in
Laundry Room Info:
Dimensions: —
Location: —Dimensions: —
Floor Type: Porcelain Tile
Living Room Info:
Dimensions: —
Location: —Dimensions: —
Floor Type: Hardwood
Family Room Info:
Dimensions: —
Location: —Dimensions: —
Floor Type: Hardwood
Additional Rooms Info:
Rooms: Eating Area, Exercise Room, Foyer, Sitting Room, Study
Basement: Full, EnglishRooms: Eating Area, Exercise Room, Foyer, Sitting Room, Study
Other Specifics
| 3 | |
| Concrete Perimeter | |
| Garage | |
| — | |
| — | |
| — | |
| Deck | |
| Pond(s) | |
| 165X230X110X240 | |
| Unfinished | |
| Full | |
| Vaulted/Cathedral Ceilings, Hardwood Floors, First Floor Laundry, First Floor Full Bath | |
| Double Oven, Microwave, Dishwasher, Refrigerator, Disposal, Stainless Steel Appliance(s) | |
| Not in DB | |
| Street Paved | |
| — | |
| Wood Burning |
Tax History
| Year | Property Taxes |
|---|---|
| 2014 | $559 |
Contact Agent
Nearby Similar Homes
21714 Andover Road, Kildeer, Illinois 60047

For Sale
$775,000
4 beds / 2.1 baths / 2,776 ft2
Single Family / Built: 1975
18
21917 Wolter Lane, Kildeer, Illinois 60047

For Sale
$1,573,300
4 beds / 3.2 baths / 5,714 ft2
Single Family / Built: 2006
155
21558 Goldfinch Court, Kildeer, Illinois 60047

For Sale
$1,170,950
4 beds / 5.0 baths / 4,104 ft2
Single Family / Built: 2000
59
Nearby Sold Comparables
22069 Greenmeadow Drive, Kildeer, Illinois 60047
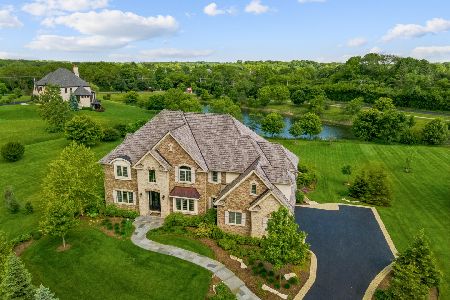
Sold
$1,249,999
4 beds / 5.0 baths / 4,436 ft2
Single Family / Built: 2013
1564
22043 Greenmeadow Drive, Kildeer, Illinois 60047
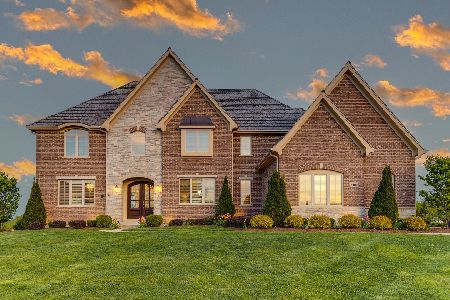
Sold
$1,350,000
5 beds / 5.0 baths / 7,004 ft2
Single Family / Built: 2017
1256
22043 Greenmeadow Drive, Kildeer, Illinois 60047

Sold
$1,099,900
5 beds / 4.0 baths / 5,000 ft2
Single Family / Built: 2017
3476
22054 Greenmeadow Drive, Kildeer, Illinois 60047
Sold
$1,347,000
4 beds / 4.1 baths / 0 ft2
Single Family / Built: 2010
5944
22054 Greenmeadow Drive, Kildeer, Illinois 60047
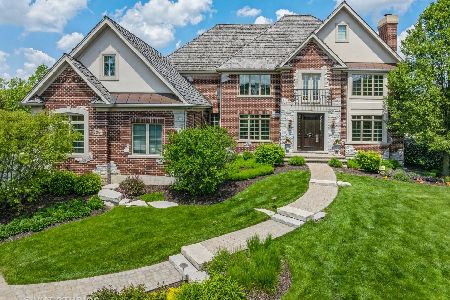
Sold
$1,450,000
4 beds / 5.1 baths / 4,800 ft2
Single Family / Built: 2011
893
22106 Greenmeadow Drive, Kildeer, Illinois 60047
Sold
$929,900
4 beds / 4.2 baths / 5,843 ft2
Single Family / Built: 2007
2591
Contact Agent
Listing Provided By
Premier Realty Group, Inc.
