

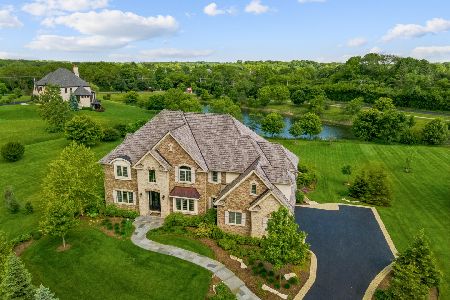
22106 Greenmeadow Drive, Kildeer, Illinois 60047
$920,000
|
Sold
|
|
| Status: | Closed |
| Sqft: | 5,843 |
| Cost/Sqft: | $159 |
| Beds: | 4 |
| Baths: | 6 |
| Year Built: | 2007 |
| Property Taxes: | $28,697 |
| Days On Market: | 2591 |
| Lot Size: | 0,76 |
Description
Spectacular 5800 SF turnkey home in Kildeer's exclusive Meadowood Estates offering brick & stone exterior, 4-car garage, volume ceilings, transoms, hardwood/marble & lush millwork. Dream kitchen w/custom cabinets, granite, prof appliances (Wolf & Sub-Zero), island/breakfast bar, breakfast room & hearth room w/stone FP. Generous family room w/impressive 2-story stone FP & French doors to patio. Formal living & dining rooms, office w/custom paneling, solarium & 2 laundry rooms. Well-appointed master suite w/stone FP, custom walk-in closets w/furniture-quality organizers & spa bath w/luxurious whirlpool tub & custom steam shower. Ensuite bedroom & 2 more bedrooms up sharing "Jack & Jill" bath. Newly finished basement will not disappoint w/theater room, bar w/eating area, rec, game & exercise rooms, 5th bedroom & full bath. Beautifully landscaped w/brick paver walkways & patio w/firepit. Neighborhood walking trail & park. Close to highways, shopping/dining, Dist 96 & Stevenson HS.
Property Specifics
| Single Family | |
| — | |
| Traditional | |
| 2007 | |
| Full | |
| Brick, Stone | |
| Shake | |
| — | |
| No | |
| 0.76 |
| Lake | |
| Meadowood Estates | |
| 168 / Monthly | |
| Insurance, Other | |
| Private Well | |
| Public Sewer | |
| Central Air, Zoned | |
| Natural Gas, Forced Air, Zoned | |
| 10525075 | |
| 14224030510000 |
Nearby Schools
| NAME: | DISTRICT: | DISTANCE: | |
|---|---|---|---|
|
Grade School
Kildeer Countryside Elementary S |
96 | — | |
|
Middle School
Woodlawn Middle School |
96 | Not in DB | |
|
High School
Adlai E Stevenson High School |
125 | Not in DB | |
Property History
| DATE: | EVENT: | PRICE: | SOURCE: |
|---|---|---|---|
| 22 Oct, 2009 | Sold | $1,350,000 | MRED MLS |
| 23 Sep, 2009 | Under contract | $1,449,000 | MRED MLS |
| — | Last price change | $1,499,500 | MRED MLS |
| 11 Mar, 2009 | Listed for sale | $1,649,000 | MRED MLS |
| 24 Jan, 2017 | Sold | $970,000 | MRED MLS |
| 9 Dec, 2016 | Under contract | $1,089,500 | MRED MLS |
| — | Last price change | $1,109,500 | MRED MLS |
| 24 Jun, 2016 | Listed for sale | $1,174,500 | MRED MLS |
| 24 Jan, 2020 | Sold | $920,000 | MRED MLS |
| 8 Jan, 2020 | Under contract | $929,900 | MRED MLS |
| — | Last price change | $929,975 | MRED MLS |
| 20 Sep, 2019 | Listed for sale | $1,029,000 | MRED MLS |
Room Specifics
Total Bedrooms: 5
Bedrooms Above Ground: 4
Bedrooms Below Ground: 1
Dimensions: —
Floor Type: Carpet
Dimensions: —
Floor Type: Carpet
Dimensions: —
Floor Type: Carpet
Full Bathrooms: 6
Bathroom Amenities: Whirlpool, Separate Shower, Steam Shower, Double Sink, Full Body Spray Shower, Double Shower
Bathroom in Basement: 1
Dimensions: —
Floor Type: Hardwood
Dimensions: —
Floor Type: Travertine
Features: Eating Area-Breakfast Bar, Eating Area-Table Space, Island, Pantry-Walk-in
Dimensions: —
Floor Type: Ceramic Tile
Dimensions: —
Floor Type: Hardwood
Dimensions: —
Floor Type: Hardwood
Rooms: Breakfast Room, Walk In Closet, Sitting Room, Bedroom 5, Office, Recreation Room, Heated Sun Room, Theatre Room, Kitchen, Game Room
Other Specifics
| 4 | |
| Concrete Perimeter | |
| Garage | |
| — | |
| — | |
| — | |
| Brick Paver Patio, Storms/Screens, Fire Pit | |
| Common Grounds, Landscaped, Water View, Mature Trees | |
| 205 X 220 X 130 X 182 | |
| — | |
| Full | |
| Vaulted/Cathedral Ceilings, Bar-Wet, First Floor Laundry, Second Floor Laundry, Built-in Features, Walk-In Closet(s) | |
| Double Oven, Range, Microwave, Dishwasher, Refrigerator, High End Refrigerator, Washer, Dryer, Disposal, Stainless Steel Appliance(s), Range Hood, Water Purifier | |
| Not in DB | |
| Street Paved | |
| — | |
| Gas Log, Gas Starter |
Tax History
| Year | Property Taxes |
|---|---|
| 2017 | $37,470 |
| 2020 | $28,697 |
Contact Agent
Nearby Similar Homes



Nearby Sold Comparables

Contact Agent
Listing Provided By
@properties
