

2207 Lantern Hill Drive, Urbana, Illinois 61802
Subdivision > Country Squire Estates
Sorry, we are updating photos, please update this page in 15 minutes
$80,000
|
Sold
|
|
| Status: | Closed |
| Sqft: | 1,774 |
| Cost/Sqft: | $56 |
| Beds: | 4 |
| Baths: | 2 |
| Year Built: | 1971 |
| Property Taxes: | $2,542 |
| Days On Market: | 3241 |
| Lot Size: | 0,00 |
Description
LOTS of space in this 4 BD, 2 BA home with living room, family room, dinning room, eat-in kitchen and separate area with the 4th bedroom and full bathroom. Perfect for an in-law suite or separate living quarters. Other features include a brick fireplace, fenced yard, patio and garage. The amount of room in this house is deceiving from the exterior! All of the rooms are a comfortable size with an efficient floorplan. Pre-Inspection on file.
Property Specifics
| Single Family | |
| — | |
| Ranch | |
| 1971 | |
| None | |
| Aluminum Siding, Brick | |
| Asphalt | |
| — | |
| No | |
| — |
| Champaign | |
| Country Squire Estates | |
| 0 / Not Applicable | |
| None | |
| Public | |
| Public Sewer | |
| Central Air | |
| Natural Gas | |
| 09826362 | |
| 912115304013 |
Nearby Schools
| NAME: | DISTRICT: | DISTANCE: | |
|---|---|---|---|
|
Grade School
Dr. Preston L. Williams Jr. Elem |
116 | — | |
|
Middle School
Urbana Middle School |
116 | Not in DB | |
|
High School
Urbana High School |
116 | Not in DB | |
Property History
| DATE: | EVENT: | PRICE: | SOURCE: |
|---|---|---|---|
| 15 Mar, 2018 | Sold | $80,000 | MRED MLS |
| 13 Feb, 2018 | Under contract | $99,900 | MRED MLS |
| 4 Jan, 2018 | Listed for sale | $99,900 | MRED MLS |
Sorry, we are updating photos, please update this page in 15 minutes
Room Specifics
All Bedroom Info:
Total Bedrooms: 4
Bedrooms Above Ground: 4
Bedrooms Below Ground: 0
Total Bedrooms: 4
Bedrooms Above Ground: 4
Bedrooms Below Ground: 0
Second Bedroom Info:
Dimensions: —
Location: —Dimensions: —
Floor Type: Carpet
Third Bedroom Info:
Dimensions: —
Location: —Dimensions: —
Floor Type: Carpet
Fourth Bedroom Info:
Dimensions: —
Location: —Dimensions: —
Floor Type: Carpet
Bathroom Info:
Full Bathrooms: 2
Partial Bathrooms: 0Full Bathrooms: 2
Bathroom Amenities: —
Bathroom in Basement: 0
Dining Room Info:
Dimensions: —
Location: —Dimensions: —
Floor Type: Wood Laminate
Kitchen Info:
Dimensions: —
Location: —Dimensions: —
Floor Type: Wood Laminate
Living Room Info:
Dimensions: —
Location: —Dimensions: —
Floor Type: Carpet
Family Room Info:
Dimensions: —
Location: —Dimensions: —
Floor Type: Wood Laminate
Additional Rooms Info:
Rooms: No additional rooms
Basement: NoneRooms: No additional rooms
Other Specifics
| 1 | |
| Concrete Perimeter | |
| Garage | |
| — | |
| — | |
| — | |
| — | |
| Fenced Yard | |
| 110 X 66 | |
| — | |
| None | |
| First Floor Bedroom, In-Law Arrangement, First Floor Laundry, First Floor Full Bath | |
| Dishwasher, Refrigerator, Built-In Oven | |
| Not in DB | |
| — | |
| — | |
| — |
Tax History
| Year | Property Taxes |
|---|---|
| 2018 | $2,542 |
Contact Agent
Nearby Similar Homes
1202 Smith Road, Urbana, Illinois 61802
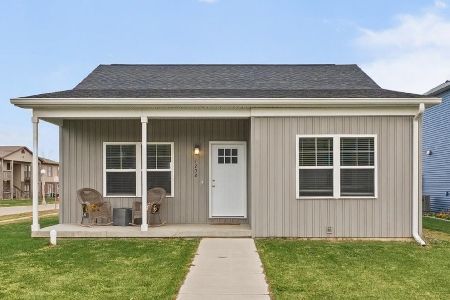
For Sale
$245,000
3 beds / 2.0 baths / 1,249 ft2
Single Family / Built: 2024
1
2301 Pennsylvania Avenue, Urbana, Illinois 61802

For Sale
$244,900
3 beds / 2.0 baths / 1,346 ft2
Single Family / Built: 1995
2
1419 Smith Road, Urbana, Illinois 61802

For Sale
$180,000
3 beds / 1.0 baths / 1,022 ft2
Single Family / Built: 2003
48
2415 Oregon Street, Urbana, Illinois 61802
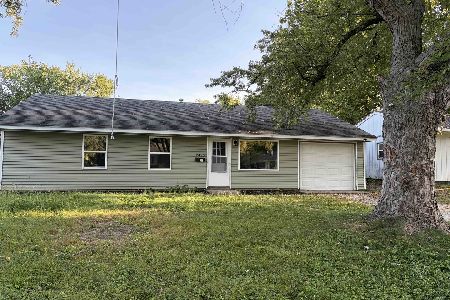
For Sale
$159,900
4 beds / 1.0 baths / 1,100 ft2
Single Family / Built: 1964
68
1603 Bermuda Drive, Urbana, Illinois 61802
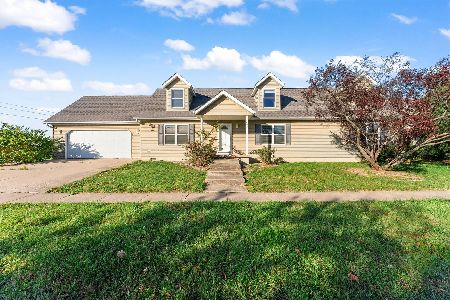
For Sale
$285,000
3 beds / 2.1 baths / 2,366 ft2
Single Family / Built: 2003
8
1110 Rainbow, Urbana, Illinois 61802
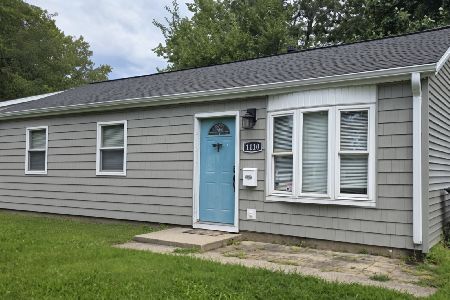
For Sale
$137,500
3 beds / 1.0 baths / 963 ft2
Single Family / Built: 1962
72
Nearby Sold Comparables
2208 Rainbowview Dr, Urbana, Illinois 61802

Sold
$60,000
3 beds / 2.0 baths / 1,176 ft2
Single Family / Built: 1973
4552
Contact Agent
Listing Provided By
Berkshire Hathaway Snyder R.E.
