

2208 Riverwoods, Bloomington, Illinois 61705
Subdivision > Eagle View Estates
Sorry, we are updating photos, please update this page in 15 minutes
$396,000
|
Sold
|
|
| Status: | Closed |
| Sqft: | 2,841 |
| Cost/Sqft: | $141 |
| Beds: | 5 |
| Baths: | 4 |
| Year Built: | 2012 |
| Property Taxes: | $0 |
| Days On Market: | 5155 |
| Lot Size: | 0,00 |
Description
Open floorplan with spacious master suite on main floor. Large island in kitchen, great for entertaining, with custom Amish made cabinets. Hardwood floors in entry way, dining room, & family room. Abundant natural light throughout! First floor laundry room. 3 bedrooms plus study upstairs, with walk-in closets in all bedrooms. Fully finished basement with 5th bedroom, family room, and 3rd full bath. Agent interest.
Property Specifics
| Single Family | |
| — | |
| Traditional | |
| 2012 | |
| Full | |
| Vinyl Siding, Brick | |
| — | |
| — | |
| No | |
| — |
| Mc Lean | |
| Eagle View Estates | |
| — / Not Applicable | |
| — | |
| Public | |
| Public Sewer | |
| Central Air | |
| Forced Air, Natural Gas | |
| 10230195 | |
| 421529152016 |
Nearby Schools
| NAME: | DISTRICT: | DISTANCE: | |
|---|---|---|---|
|
Grade School
Towanda Elementary |
5 | — | |
|
Middle School
Kingsley Jr High |
5 | Not in DB | |
|
High School
Normal Community High School |
5 | Not in DB | |
Property History
| DATE: | EVENT: | PRICE: | SOURCE: |
|---|---|---|---|
| 30 Aug, 2013 | Sold | $396,000 | MRED MLS |
| 28 Jul, 2013 | Under contract | $399,900 | MRED MLS |
| 10 Sep, 2012 | Listed for sale | $429,900 | MRED MLS |
Sorry, we are updating photos, please update this page in 15 minutes
Room Specifics
All Bedroom Info:
Total Bedrooms: 5
Bedrooms Above Ground: 5
Bedrooms Below Ground: 0
Total Bedrooms: 5
Bedrooms Above Ground: 5
Bedrooms Below Ground: 0
Second Bedroom Info:
Dimensions: —
Location: —Dimensions: —
Floor Type: Carpet
Third Bedroom Info:
Dimensions: —
Location: —Dimensions: —
Floor Type: Carpet
Fourth Bedroom Info:
Dimensions: —
Location: —Dimensions: —
Floor Type: Carpet
Bathroom Info:
Full Bathrooms: 4
Partial Bathrooms: 1Full Bathrooms: 4
Bathroom Amenities: —
Bathroom in Basement: 1
Dining Room Info:
Dimensions: —
Location: —Dimensions: —
Floor Type: Hardwood
Kitchen Info:
Dimensions: —
Location: —Dimensions: —
Floor Type: Ceramic Tile
Features: Eating Area-Table Space, Pantry-Closet
Laundry Room Info:
Dimensions: —
Location: —Dimensions: —
Floor Type: Ceramic Tile
Family Room Info:
Dimensions: —
Location: —Dimensions: —
Floor Type: Hardwood
Additional Rooms Info:
Rooms: Other Room, Family Room, Foyer
Basement: FullRooms: Other Room, Family Room, Foyer
Other Specifics
| 3 | |
| — | |
| Garage | |
| — | |
| — | |
| — | |
| Patio | |
| — | |
| 100X148 | |
| — | |
| Full | |
| First Floor Full Bath, Walk-In Closet(s) | |
| Dishwasher, Range, Microwave | |
| Not in DB | |
| — | |
| — | |
| Gas Log, Attached Fireplace Doors/Screen |
Tax History
| Year | Property Taxes |
|---|
Contact Agent
Nearby Similar Homes
3913 Baywood Road, Bloomington, Illinois 61705

For Sale
$530,000
4 beds / 3.1 baths / 4,397 ft2
Single Family / Built: 2008
68

21 Lavender Lane, Bloomington, Illinois 61704

For Sale
$795,000
5 beds / 4.1 baths / 5,434 ft2
Single Family / Built: 2004
41
3 Lavender Lane, Bloomington, Illinois 61704

For Sale
$635,000
4 beds / 4.1 baths / 4,755 ft2
Single Family / Built: 2003
49
15 Strawberry Road, Bloomington, Illinois 61704
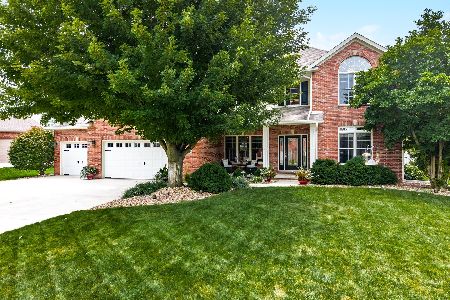
For Sale
$609,500
4 beds / 2.2 baths / 4,254 ft2
Single Family / Built: 2003
77
Nearby Sold Comparables
2206 Riverwoods Lane, Bloomington, Illinois 61705

Sold
$525,000
4 beds / 3.1 baths / 3,981 ft2
Single Family / Built: 2016
1267
2210 Riverwoods, Bloomington, Illinois 61705

Sold
$419,900
4 beds / 3.1 baths / 2,530 ft2
Single Family / Built: 2015
2928
2210 Riverwoods Lane, Bloomington, Illinois 61705
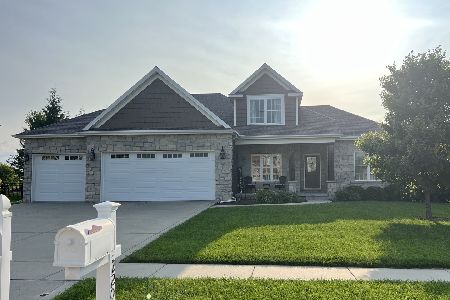
Sold
$600,000
4 beds / 3.1 baths / 3,568 ft2
Single Family / Built: 2015
70
2212 Riverwoods Lane, Bloomington, Illinois 61704
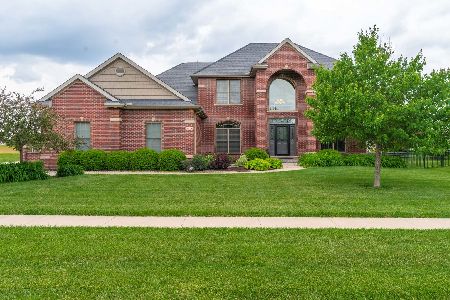
Sold
$495,000
4 beds / 3.1 baths / 4,317 ft2
Single Family / Built: 2007
1604
2204 Riverwoods, Bloomington, Illinois 61705
Sold
$446,114
5 beds / 3.1 baths / 2,589 ft2
Single Family / Built: 2017
3526
Contact Agent
Listing Provided By
Keller Williams Revolution
