

22081 Oakton Avenue, Frankfort, Illinois 60423
Subdivision > Heritage Knolls
Sorry, we are updating photos, please update this page in 15 minutes
$300,000
|
Sold
|
|
| Status: | Closed |
| Sqft: | 0 |
| Cost/Sqft: | — |
| Beds: | 4 |
| Baths: | 4 |
| Year Built: | 1993 |
| Property Taxes: | $9,140 |
| Days On Market: | 5998 |
| Lot Size: | 0,00 |
Description
Nestled on a quiet street this home has had a face lift - windows, roof and painted inside and out. Inside has amazing large bathrooms - all 3 and a half with the master being just tiled. Family,dining, and eat-in kitchen make this well designed for daily use or for that great summer party. Basement, fully finished with full bath, can be used for a multiple of activities. Gazebo in back yard for morning or evening.
Property Specifics
| Single Family | |
| — | |
| Georgian | |
| 1993 | |
| Full | |
| Brick, Cedar | |
| Asphalt | |
| — | |
| No | |
| — |
| Will | |
| Heritage Knolls | |
| 0 / Not Applicable | |
| None | |
| Community Well | |
| Public Sewer, Sewer-Storm | |
| Central Air | |
| Natural Gas, Forced Air | |
| 07544159 | |
| 1909294040200000 |
Nearby Schools
| NAME: | DISTRICT: | DISTANCE: | |
|---|---|---|---|
|
High School
Lincoln-way East High School |
210 | Not in DB | |
Property History
| DATE: | EVENT: | PRICE: | SOURCE: |
|---|---|---|---|
| 20 Aug, 2010 | Sold | $300,000 | MRED MLS |
| 15 Jul, 2010 | Under contract | $320,000 | MRED MLS |
| — | Last price change | $335,000 | MRED MLS |
| 2 Jun, 2010 | Listed for sale | $340,000 | MRED MLS |
Sorry, we are updating photos, please update this page in 15 minutes
Room Specifics
All Bedroom Info:
Total Bedrooms: 4
Bedrooms Above Ground: 4
Bedrooms Below Ground: 0
Total Bedrooms: 4
Bedrooms Above Ground: 4
Bedrooms Below Ground: 0
Second Bedroom Info:
Dimensions: —
Location: —Dimensions: —
Floor Type: Carpet
Third Bedroom Info:
Dimensions: —
Location: —Dimensions: —
Floor Type: Carpet
Fourth Bedroom Info:
Dimensions: —
Location: —Dimensions: —
Floor Type: Carpet
Bathroom Info:
Full Bathrooms: 4
Partial Bathrooms: 1Full Bathrooms: 4
Bathroom Amenities: Whirlpool, Separate Shower, Double Sink
Bathroom in Basement: 1
Dining Room Info:
Dimensions: —
Location: —Dimensions: —
Floor Type: Carpet
Kitchen Info:
Dimensions: —
Location: —Dimensions: —
Floor Type: Ceramic Tile
Features: Eating Area-Table Space
Laundry Room Info:
Dimensions: —
Location: —Dimensions: —
Floor Type: Ceramic Tile
Living Room Info:
Dimensions: —
Location: —Dimensions: —
Floor Type: Carpet
Family Room Info:
Dimensions: —
Location: —Dimensions: —
Floor Type: Carpet
Additional Rooms Info:
Rooms: Office, Play Room, Recreation Room
Basement: FullRooms: Office, Play Room, Recreation Room
Other Specifics
| 2 | |
| Concrete Perimeter | |
| Garage | |
| — | |
| — | |
| — | |
| — | |
| — | |
| 90 X 159 | |
| Interior Stair | |
| Full | |
| — | |
| Range, Microwave, Dishwasher, Refrigerator, Washer, Dryer, Disposal | |
| Not in DB | |
| Sidewalks, Street Lights, Street Paved | |
| — | |
| — |
Tax History
| Year | Property Taxes |
|---|---|
| 2010 | $9,140 |
Contact Agent
Nearby Sold Comparables
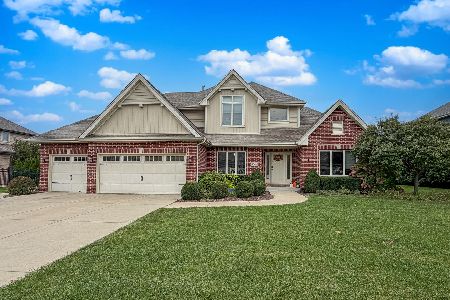
22049 Oakton Avenue, Frankfort, Illinois 60423

Sold
$250,000
4 beds / 3.0 baths / 2,004 ft2
Single Family / Built: 1990
4730
Frankfort, Illinois 60423
Sold
$369,900
4 beds / 3.0 baths / 2,400 ft2
Single Family / Built: 1990
7350
22113 Oakton Avenue, Frankfort, Illinois 60423
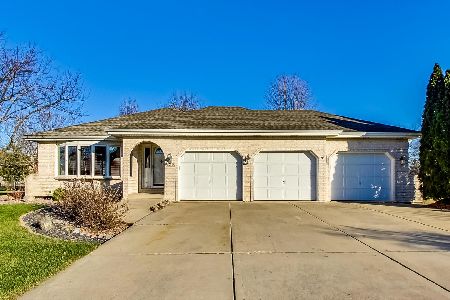
Sold
$364,900
4 beds / 2.1 baths / 2,528 ft2
Single Family / Built: 1990
2153
22086 Princeton Circle, Frankfort, Illinois 60423

Sold
$379,900
4 beds / 2.1 baths / 2,876 ft2
Single Family / Built: 1990
2310
22086 Princeton Circle, Frankfort, Illinois 60423
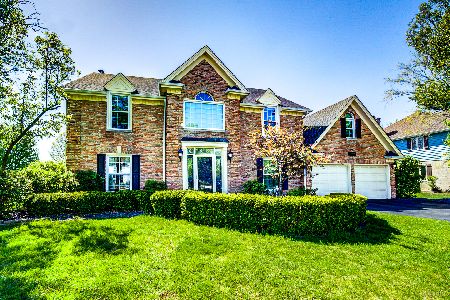
Sold
$640,000
4 beds / 2.1 baths / 2,876 ft2
Single Family / Built: 1990
188
10709 Oakton Court, Frankfort, Illinois 60423
Sold
$309,000
4 beds / 2.1 baths / 2,674 ft2
Single Family / Built: 1993
4746
Contact Agent
Listing Provided By
Coldwell Banker The Real Estate Group
