

221 Chicago Street, West Chicago, Illinois 60185
Sorry, we are updating photos, please update this page in 15 minutes
$144,000
|
Sold
|
|
| Status: | Closed |
| Sqft: | 950 |
| Cost/Sqft: | $158 |
| Beds: | 2 |
| Baths: | 1 |
| Year Built: | 1926 |
| Property Taxes: | $3,882 |
| Days On Market: | 4391 |
| Lot Size: | 0,00 |
Description
WALK TO TRAIN & TOWN! THIS HOME HAS BEEN COMPLETELY REDONE FROM 2010 TO PRESENT - DOWN TO THE STUDS! NEW DRYWALL, ELECTRICAL, PLUMBING, HVAC, DUCT WORK, CENTRAL AIR, HOT WATER HEATER & WINDOWS,GUTTERS. SPACIOUS LIVING/DINING COMBO PERFECT FOR ENTERTAINING! KITCHEN W/PANTRY AND ALL APPLIANCES INCLUDED! BEDROOMS W/CEILING FANS! CONVENIENT 1ST FLOOR LAUNDRY ROOM! LARGE BSMT W/RI 4 BATH. EXTRA LARGE LOT W/HUGE YARD!
Property Specifics
| Single Family | |
| — | |
| Ranch | |
| 1926 | |
| Full | |
| Vinyl Siding | |
| Asphalt | |
| — | |
| Yes | |
| 0 |
| Du Page | |
| — | |
| 0 / Not Applicable | |
| None | |
| Public | |
| Public Sewer | |
| Central Air | |
| Natural Gas, Forced Air | |
| 08760381 | |
| 0410114011 |
Nearby Schools
| NAME: | DISTRICT: | DISTANCE: | |
|---|---|---|---|
|
Grade School
Turner Elementary School |
33 | — | |
|
Middle School
Leman Middle School |
33 | Not in DB | |
|
High School
Community High School |
94 | Not in DB | |
Property History
| DATE: | EVENT: | PRICE: | SOURCE: |
|---|---|---|---|
| 22 Dec, 2009 | Sold | $83,500 | MRED MLS |
| 9 Nov, 2009 | Under contract | $84,600 | MRED MLS |
| 27 Oct, 2009 | Listed for sale | $84,600 | MRED MLS |
| 12 Feb, 2015 | Sold | $144,000 | MRED MLS |
| 13 Nov, 2014 | Under contract | $149,900 | MRED MLS |
| — | Last price change | $150,000 | MRED MLS |
| 23 Oct, 2014 | Listed for sale | $150,000 | MRED MLS |
| 12 Aug, 2019 | Sold | $176,500 | MRED MLS |
| 11 Jul, 2019 | Under contract | $174,900 | MRED MLS |
| 5 Jul, 2019 | Listed for sale | $174,900 | MRED MLS |
Sorry, we are updating photos, please update this page in 15 minutes
Room Specifics
All Bedroom Info:
Total Bedrooms: 2
Bedrooms Above Ground: 2
Bedrooms Below Ground: 0
Total Bedrooms: 2
Bedrooms Above Ground: 2
Bedrooms Below Ground: 0
Second Bedroom Info:
Dimensions: —
Location: —Dimensions: —
Floor Type: Hardwood
Bathroom Info:
Full Bathrooms: 1
Partial Bathrooms: 0Full Bathrooms: 1
Bathroom Amenities: Separate Shower
Bathroom in Basement: 1
Kitchen Info:
Dimensions: —
Location: —Dimensions: —
Floor Type: Ceramic Tile
Features: Eating Area-Table Space
Laundry Room Info:
Dimensions: —
Location: —Dimensions: —
Floor Type: Ceramic Tile
Living Room Info:
Dimensions: —
Location: —Dimensions: —
Floor Type: Carpet
Additional Rooms Info:
Rooms: Enclosed Porch
Basement: FullRooms: Enclosed Porch
Other Specifics
| 2 | |
| Block,Concrete Perimeter | |
| Garage | |
| — | |
| — | |
| — | |
| — | |
| Corner Lot | |
| 65X155 | |
| Unfinished | |
| None | |
| Hardwood Floors, First Floor Bedroom, First Floor Laundry | |
| Double Oven, Range, Microwave, Dishwasher, Refrigerator, Washer, Dryer | |
| Not in DB | |
| — | |
| — | |
| — |
Tax History
| Year | Property Taxes |
|---|---|
| 2009 | $4,454 |
| 2015 | $3,882 |
| 2019 | $4,581 |
Contact Agent
Nearby Similar Homes
113 Oakwood Avenue, West Chicago, Illinois 60185
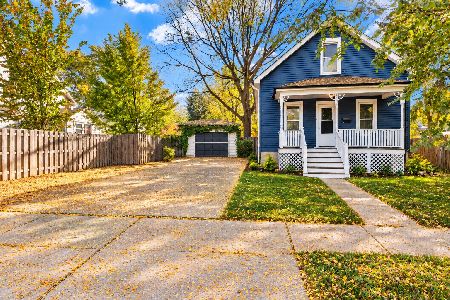
For Sale
$225,000
3 beds / 1.1 baths / 984 ft2
Single Family / Built: 1898
16
122 Oakwood Avenue, West Chicago, Illinois 60185
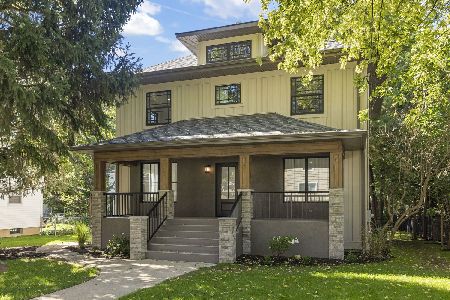
For Sale
$879,000
6 beds / 4.0 baths / 4,333 ft2
Single Family / Built: 1909
18
207 Sophia Street, West Chicago, Illinois 60185
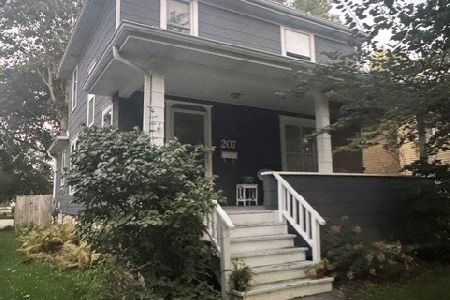
For Sale
$369,900
4 beds / 2.1 baths / 1,428 ft2
Single Family / Built: 1892
25
151 Conde Street, West Chicago, Illinois 60185
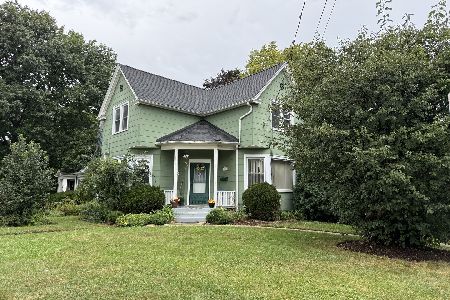
For Sale
$348,900
4 beds / 2.1 baths / 1,351 ft2
Single Family / Built: 1890
44
420 Blair Street, West Chicago, Illinois 60185
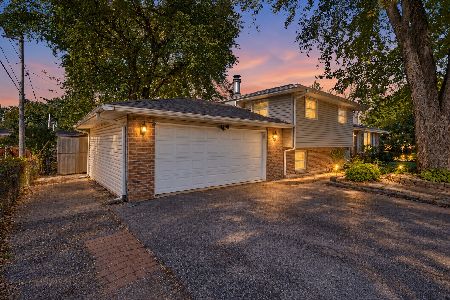
For Sale
$359,999
3 beds / 2.0 baths / 1,337 ft2
Single Family / Built: 1974
9
437 Highland Avenue, West Chicago, Illinois 60185
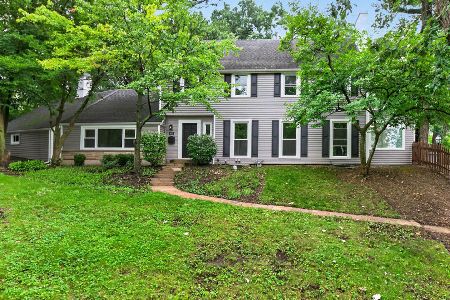
For Sale
$544,000
4 beds / 2.2 baths / 2,550 ft2
Single Family / Built: 1918
2
Nearby Sold Comparables
221 Chicago Street, West Chicago, Illinois 60185

Sold
$84,600
2 beds / 1.1 baths / 950 ft2
Single Family / Built: 1926
6213
221 Chicago Street, West Chicago, Illinois 60185

Sold
$174,900
2 beds / 1.0 baths / 950 ft2
Single Family / Built: 1926
2675
322 Fulton Street, West Chicago, Illinois 60185
Sold
$298,900
4 beds / 3.0 baths / 1,771 ft2
Single Family / Built: 1908
2914
322 Fulton Street, West Chicago, Illinois 60185
Sold
$325,000
4 beds / 3.0 baths / 2,259 ft2
Single Family / Built: 1908
2452
211 Chicago Street, West Chicago, Illinois 60185
Sold
$179,900
4 beds / 2.0 baths / 1,300 ft2
Single Family / Built: 1923
5151
216 Chicago Street, West Chicago, Illinois 60185

Sold
$195,000
2 beds / 1.0 baths / 912 ft2
Single Family / Built: 1956
2073
Contact Agent
Listing Provided By
RE/MAX Cornerstone
