

221 Kenmore Avenue, Deerfield, Illinois 60015
Subdivision > Laurel Hill
Sorry, we are updating photos, please update this page in 15 minutes
$390,000
|
Sold
|
|
| Status: | Closed |
| Sqft: | 2,565 |
| Cost/Sqft: | $156 |
| Beds: | 4 |
| Baths: | 3 |
| Year Built: | 1973 |
| Property Taxes: | $13,193 |
| Days On Market: | 5230 |
| Lot Size: | 0,26 |
Description
Sun filled spacious colonial in desirable Laurel Hill. This home welcomes you with new stoop and walk way. The freshly painted home features newer roof, ac, carpet, electrical panel, light fixtures, stainless steel appliances & generator. Hardwood floors in family room & all bedrooms. Large finished basement. Fenced yard. Close to school, train and highway. Not a short sale or foreclosure. Just a great opportunity!
Property Specifics
| Single Family | |
| — | |
| Colonial | |
| 1973 | |
| Partial | |
| Brick, Cedar | |
| Asphalt | |
| — | |
| No | |
| 0.26 |
| Lake | |
| Laurel Hill | |
| 0 / Not Applicable | |
| None | |
| Lake Michigan | |
| Public Sewer | |
| Central Air | |
| Natural Gas, Forced Air | |
| 08110120 | |
| 16323080110000 |
Nearby Schools
| NAME: | DISTRICT: | DISTANCE: | |
|---|---|---|---|
|
Grade School
South Park Elementary School |
109 | — | |
|
Middle School
Charles J Caruso Middle School |
109 | Not in DB | |
|
High School
Deerfield High School |
113 | Not in DB | |
Property History
| DATE: | EVENT: | PRICE: | SOURCE: |
|---|---|---|---|
| 7 Sep, 2012 | Sold | $390,000 | MRED MLS |
| 16 Jul, 2012 | Under contract | $399,900 | MRED MLS |
| 9 Jul, 2012 | Listed for sale | $399,900 | MRED MLS |
Sorry, we are updating photos, please update this page in 15 minutes
Room Specifics
All Bedroom Info:
Total Bedrooms: 4
Bedrooms Above Ground: 4
Bedrooms Below Ground: 0
Total Bedrooms: 4
Bedrooms Above Ground: 4
Bedrooms Below Ground: 0
Second Bedroom Info:
Dimensions: —
Location: —Dimensions: —
Floor Type: Hardwood
Third Bedroom Info:
Dimensions: —
Location: —Dimensions: —
Floor Type: Hardwood
Fourth Bedroom Info:
Dimensions: —
Location: —Dimensions: —
Floor Type: Hardwood
Bathroom Info:
Full Bathrooms: 3
Partial Bathrooms: 1Full Bathrooms: 3
Bathroom Amenities: Double Sink
Bathroom in Basement: 0
Dining Room Info:
Dimensions: —
Location: —Dimensions: —
Floor Type: Carpet
Kitchen Info:
Dimensions: —
Location: —Dimensions: —
Floor Type: Ceramic Tile
Features: Eating Area-Table Space, Pantry-Closet
Laundry Room Info:
Dimensions: —
Location: —Dimensions: —
Floor Type: Ceramic Tile
Living Room Info:
Dimensions: —
Location: —Dimensions: —
Floor Type: Carpet
Family Room Info:
Dimensions: —
Location: —Dimensions: —
Floor Type: Hardwood
Additional Rooms Info:
Rooms: Breakfast Room, Office, Recreation Room
Basement: PartialRooms: Breakfast Room, Office, Recreation Room
Other Specifics
| 2.5 | |
| — | |
| Garage, Space/s | |
| — | |
| — | |
| — | |
| — | |
| Fenced Yard, Landscaped | |
| 80X136 | |
| — | |
| Full | |
| Hardwood Floors, First Floor Laundry | |
| Range, Microwave, Dishwasher, Refrigerator, Disposal | |
| Not in DB | |
| Sidewalks, Street Lights, Street Paved | |
| — | |
| Attached Fireplace Doors/Screen, Gas Log, Gas Starter |
Tax History
| Year | Property Taxes |
|---|---|
| 2012 | $13,193 |
Contact Agent
Nearby Similar Homes
220 Park Lane, Deerfield, Illinois 60015
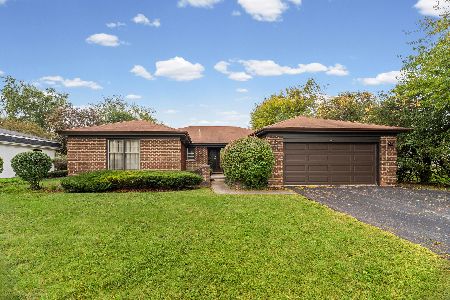
For Sale
$739,900
4 beds / 2.1 baths / 2,378 ft2
Single Family / Built: 1972
18
48 Birchwood Avenue, Deerfield, Illinois 60015
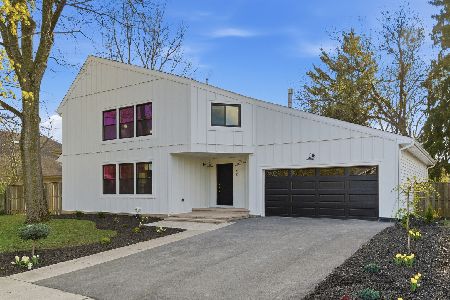
For Sale
$1,395,000
4 beds / 5.0 baths / 6,381 ft2
Single Family / Built: 1985
14
416 Kenmore Avenue, Deerfield, Illinois 60015
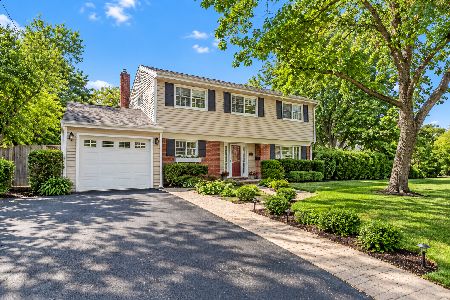
For Sale
$575,000
3 beds / 2.0 baths / 1,702 ft2
Single Family / Built: 1959
21
1341 Gordon Terrace, Deerfield, Illinois 60015
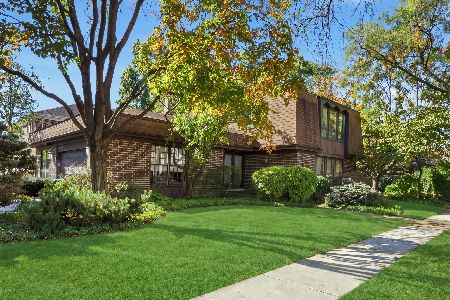
For Sale
$799,000
5 beds / 3.0 baths / 3,200 ft2
Single Family / Built: 1977
12
11 Birchwood Avenue, Deerfield, Illinois 60015

For Sale
$650,000
5 beds / 3.0 baths / 2,895 ft2
Single Family / Built: 1977
53
1620 Landy Lane, Deerfield, Illinois 60015
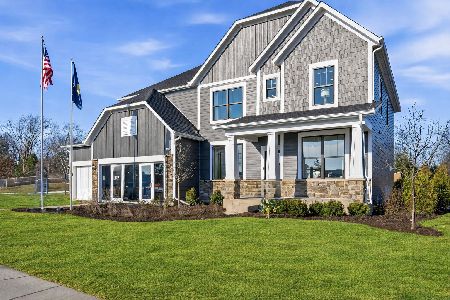
For Sale
$1,369,744
5 beds / 4.1 baths / 3,422 ft2
Single Family / Built: 2026
25
Nearby Sold Comparables

211 Kenmore Avenue, Deerfield, Illinois 60015
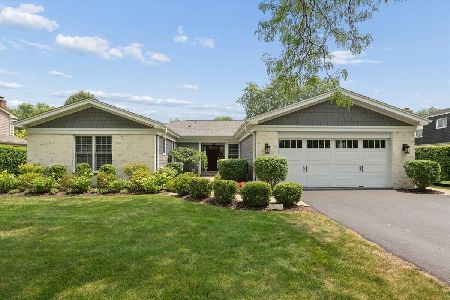
Sold
$1,090,000
4 beds / 2.1 baths / 2,395 ft2
Single Family / Built: 1972
105
212 Park Lane, Deerfield, Illinois 60015

Sold
$450,000
4 beds / 2.1 baths / 2,795 ft2
Single Family / Built: 1972
1468
212 Park Lane, Deerfield, Illinois 60015

Sold
$839,900
4 beds / 2.1 baths / 2,610 ft2
Single Family / Built: 1972
1217
Contact Agent
Listing Provided By
Coldwell Banker Residential
