

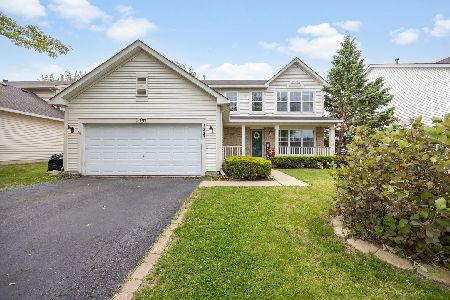
2212 Masters Lane, Lake Villa, Illinois 60046
Subdivision > Sweetwater Mills
Sorry, we are updating photos, please update this page in 15 minutes
$153,500
|
Sold
|
|
| Status: | Closed |
| Sqft: | 0 |
| Cost/Sqft: | — |
| Beds: | 3 |
| Baths: | 2 |
| Year Built: | 1992 |
| Property Taxes: | $6,065 |
| Days On Market: | 4825 |
| Lot Size: | 0,18 |
Description
Looking for a ranch? Stop searching and move right in to this well maintained home with neutral and consistent carpeting and paint throughout. Cathedral ceiling in living and master bedroom. Roomy kitchen has pantry, under cabinet lighting and eating area leading to huge deck and fenced in yard with open space behind. Full basement. 2 washer/dryers. Lake Villa/Grayslake school districts. Close to many local amenities
Property Specifics
| Single Family | |
| — | |
| Ranch | |
| 1992 | |
| Full | |
| Aluminum Siding, Brick | |
| Asphalt | |
| RANCH | |
| No | |
| 0.18 |
| Lake | |
| Sweetwater Mills | |
| 0 / Not Applicable | |
| None | |
| Public | |
| Public Sewer | |
| Central Air | |
| Natural Gas, Forced Air | |
| 08419633 | |
| 06103140060000 |
Nearby Schools
| NAME: | DISTRICT: | DISTANCE: | |
|---|---|---|---|
|
Grade School
Joseph J Pleviak Elementary Scho |
41 | — | |
|
Middle School
Peter J Palombi School |
41 | Not in DB | |
|
High School
Grayslake North High School |
127 | Not in DB | |
Property History
| DATE: | EVENT: | PRICE: | SOURCE: |
|---|---|---|---|
| 20 Dec, 2013 | Sold | $153,500 | MRED MLS |
| 25 Nov, 2013 | Under contract | $159,500 | MRED MLS |
| — | Last price change | $167,900 | MRED MLS |
| 13 Aug, 2013 | Listed for sale | $167,900 | MRED MLS |
| 17 Jun, 2020 | Sold | $190,000 | MRED MLS |
| 14 May, 2020 | Under contract | $189,900 | MRED MLS |
| 7 May, 2020 | Listed for sale | $189,900 | MRED MLS |
Sorry, we are updating photos, please update this page in 15 minutes
Room Specifics
All Bedroom Info:
Total Bedrooms: 3
Bedrooms Above Ground: 3
Bedrooms Below Ground: 0
Total Bedrooms: 3
Bedrooms Above Ground: 3
Bedrooms Below Ground: 0
Second Bedroom Info:
Dimensions: —
Location: —Dimensions: —
Floor Type: Carpet
Third Bedroom Info:
Dimensions: —
Location: —Dimensions: —
Floor Type: Carpet
Bathroom Info:
Full Bathrooms: 2
Partial Bathrooms: 0Full Bathrooms: 2
Bathroom Amenities: —
Bathroom in Basement: 0
Kitchen Info:
Dimensions: —
Location: —Dimensions: —
Floor Type: Wood Laminate
Features: Pantry-Closet
Living Room Info:
Dimensions: —
Location: —Dimensions: —
Floor Type: Carpet
Additional Rooms Info:
Rooms: Eating Area
Basement: FullRooms: Eating Area
Other Specifics
| 2 | |
| Concrete Perimeter | |
| Garage | |
| — | |
| — | |
| — | |
| Deck, Storms/Screens | |
| — | |
| 82X115X67X106 | |
| — | |
| Full | |
| Vaulted/Cathedral Ceilings, First Floor Laundry | |
| Range, Microwave, Dishwasher, Refrigerator, Washer, Dryer | |
| Not in DB | |
| Sidewalks, Street Lights, Street Paved | |
| — | |
| — |
Tax History
| Year | Property Taxes |
|---|---|
| 2013 | $6,065 |
| 2020 | $6,978 |
Contact Agent
Nearby Similar Homes
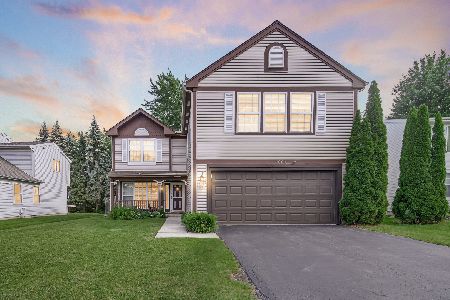
36474 James Court, Lake Villa, Illinois 60046
For Sale
$285,000
3 beds / 1.1 baths / 1,236 ft2
Single Family / Built: 1950
28
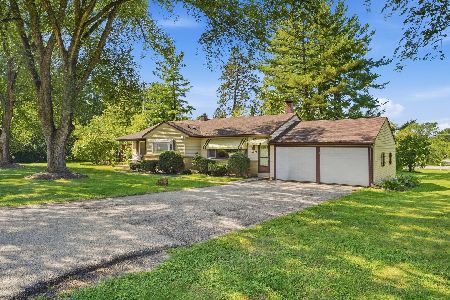
36608 Lawrence Drive, Lake Villa, Illinois 60046
For Sale
$279,000
3 beds / 1.0 baths / 1,441 ft2
Single Family / Built: 1950
34
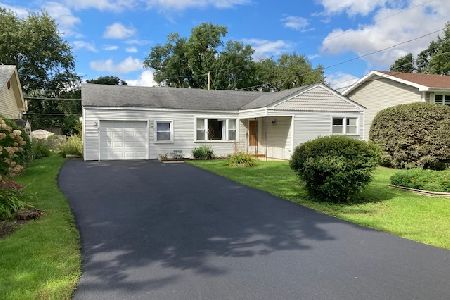
1202 Greystone Drive, Round Lake Beach, Illinois 60073
For Sale
$364,900
4 beds / 2.1 baths / 2,331 ft2
Single Family / Built: 2000
86
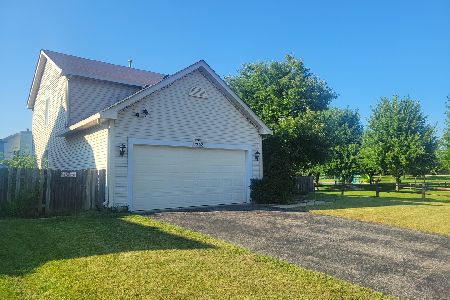
1237 Greystone Drive, Round Lake Beach, Illinois 60073
For Sale
$379,900
4 beds / 2.1 baths / 2,313 ft2
Single Family / Built: 2000
38
Nearby Sold Comparables
2192 Masters Lane, Lake Villa, Illinois 60046

Sold
$134,900
3 beds / 1.0 baths / 1,104 ft2
Single Family / Built: 1992
4794
2200 Masters Lane, Lake Villa, Illinois 60046
Sold
$274,900
4 beds / 3.1 baths / 1,800 ft2
Single Family / Built: 1992
6867
2184 Masters Lane, Lake Villa, Illinois 60046
Sold
$224,900
5 beds / 2.1 baths / 2,134 ft2
Single Family / Built: 1991
7068
2184 Masters Lane, Lake Villa, Illinois 60046
Sold
$179,900
5 beds / 2.1 baths / 2,007 ft2
Single Family / Built: 1992
4060
2184 Masters Lane, Lake Villa, Illinois 60046

Sold
$375,000
5 beds / 2.1 baths / 2,007 ft2
Single Family / Built: 1992
496
2151 Kelly Cain Court, Lake Villa, Illinois 60046
Sold
$160,000
3 beds / 2.0 baths / 1,226 ft2
Single Family / Built: 1995
3109
Contact Agent
Listing Provided By
Baird & Warner
