

22141 Windridge(lot 19) Court, Kildeer, Illinois 60047
Subdivision > Meadowood Estates
Sorry, we are updating photos, please update this page in 15 minutes
$1,100,000
|
Sold
|
|
| Status: | Closed |
| Sqft: | 6,200 |
| Cost/Sqft: | $202 |
| Beds: | 4 |
| Baths: | 5 |
| Year Built: | 2006 |
| Property Taxes: | $9,441 |
| Days On Market: | 6490 |
| Lot Size: | 0,75 |
Description
New construction move in today! Renown Dist. 96 and Dist. 125 schools! Superb craftsmanship & attention to detail - crown moldings in every room, 3 fireplaces w/custom mantles & more. Designer kitchen w/large eating area has top name appliances & cabinets! Coffered ceilings & walk-in closets in all bedrooms. Master suite w/sitting room & huge walk-in closet. Master bath w/heated floors & deluxe shower. Pond location.
Property Specifics
| Single Family | |
| — | |
| English | |
| 2006 | |
| Full | |
| Brick, Stucco, Stone | |
| Shake | |
| — | |
| Yes | |
| 0.75 |
| Lake | |
| Meadowood Estates | |
| 1500 / Annual | |
| Insurance | |
| Private Well | |
| Public Sewer | |
| Central Air, Zoned | |
| Natural Gas | |
| 07113350 | |
| 14224030440000 |
Nearby Schools
| NAME: | DISTRICT: | DISTANCE: | |
|---|---|---|---|
|
Grade School
Kildeer Countryside Elementary S |
96 | — | |
|
Middle School
Woodlawn Middle School |
96 | Not in DB | |
|
High School
Adlai E Stevenson High School |
125 | Not in DB | |
Property History
| DATE: | EVENT: | PRICE: | SOURCE: |
|---|---|---|---|
| 16 Jul, 2009 | Sold | $1,100,000 | MRED MLS |
| 12 Jun, 2009 | Under contract | $1,250,000 | MRED MLS |
| — | Last price change | $1,399,000 | MRED MLS |
| 19 Jan, 2009 | Listed for sale | $1,399,000 | MRED MLS |
Sorry, we are updating photos, please update this page in 15 minutes
Room Specifics
All Bedroom Info:
Total Bedrooms: 4
Bedrooms Above Ground: 4
Bedrooms Below Ground: 0
Total Bedrooms: 4
Bedrooms Above Ground: 4
Bedrooms Below Ground: 0
Second Bedroom Info:
Dimensions: —
Location: —Dimensions: —
Floor Type: Carpet
Third Bedroom Info:
Dimensions: —
Location: —Dimensions: —
Floor Type: Carpet
Fourth Bedroom Info:
Dimensions: —
Location: —Dimensions: —
Floor Type: Carpet
Bathroom Info:
Full Bathrooms: 5
Partial Bathrooms: 2Full Bathrooms: 5
Bathroom Amenities: Whirlpool, Separate Shower, Double Sink
Bathroom in Basement: 0
Dining Room Info:
Dimensions: —
Location: —Dimensions: —
Floor Type: Hardwood
Kitchen Info:
Dimensions: —
Location: —Dimensions: —
Floor Type: Hardwood
Features: Eating Area-Table Space, Island, Pantry-Closet
Living Room Info:
Dimensions: —
Location: —Dimensions: —
Floor Type: Hardwood
Family Room Info:
Dimensions: —
Location: —Dimensions: —
Floor Type: Hardwood
Additional Rooms Info:
Rooms: Breakfast Room, Den, Gallery, Library, Loft, Mud Room, Other Room, Sitting Room, Utility Room-1st Floor
Basement: FullRooms: Breakfast Room, Den, Gallery, Library, Loft, Mud Room, Other Room, Sitting Room, Utility Room-1st Floor
Other Specifics
| 4 | |
| Concrete Perimeter | |
| Garage | |
| — | |
| — | |
| — | |
| Deck | |
| Cul-De-Sac, Pond(s), Water View | |
| 250X198X118X137 | |
| — | |
| Full | |
| Vaulted/Cathedral Ceilings, Bar-Wet | |
| Range, Microwave, Dishwasher, Bar Fridge, Disposal | |
| Not in DB | |
| Street Lights, Street Paved | |
| — | |
| Gas Log |
Tax History
| Year | Property Taxes |
|---|---|
| 2009 | $9,441 |
Contact Agent
Nearby Similar Homes
21917 Wolter Lane, Kildeer, Illinois 60047

For Sale
$1,573,300
4 beds / 3.2 baths / 5,714 ft2
Single Family / Built: 2006
158
21714 Andover Road, Kildeer, Illinois 60047

For Sale
$775,000
4 beds / 2.1 baths / 2,776 ft2
Single Family / Built: 1975
21
21558 Goldfinch Court, Kildeer, Illinois 60047

For Sale
$1,170,950
4 beds / 5.0 baths / 4,104 ft2
Single Family / Built: 2000
62
Nearby Sold Comparables
22141 Windridge Court, Kildeer, Illinois 60047
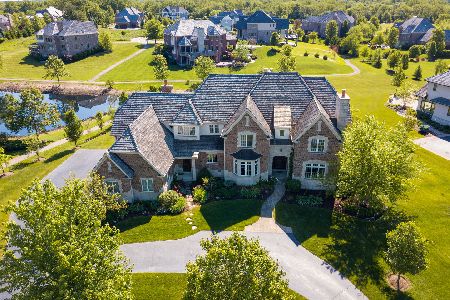
Sold
$1,049,999
4 beds / 3.2 baths / 6,117 ft2
Single Family / Built: 2009
2280
22140 Windridge Court, Kildeer, Illinois 60047
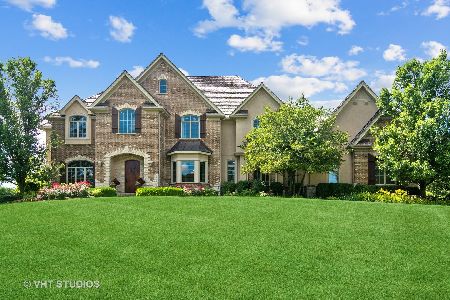
Sold
$1,549,999
4 beds / 6.1 baths / 6,372 ft2
Single Family / Built: 2007
1536
22096 Windridge Court, Kildeer, Illinois 60047

Sold
$1,249,000
4 beds / 3.1 baths / 6,000 ft2
Single Family / Built: 2007
4134
22096 Windridge Court, Kildeer, Illinois 60047
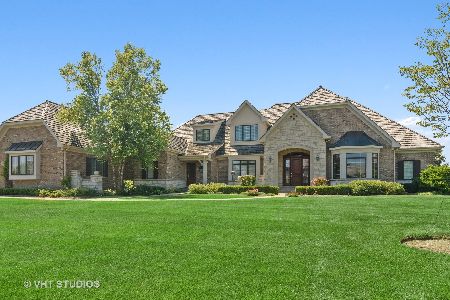
Sold
$1,025,000
4 beds / 3.1 baths / 6,000 ft2
Single Family / Built: 2007
2264
22122 Windridge Court, Kildeer, Illinois 60047
Sold
$1,020,000
5 beds / 5.1 baths / 5,189 ft2
Single Family / Built: 2016
2427
22054 Greenmeadow Drive, Kildeer, Illinois 60047
Sold
$1,347,000
4 beds / 4.1 baths / 0 ft2
Single Family / Built: 2010
5947
Contact Agent
Listing Provided By
Century 21 Kreuser & Seiler
