

2216 Blacksmith Drive, Wheaton, Illinois 60189
Sorry, we are updating photos, please update this page in 15 minutes
$377,500
|
Sold
|
|
| Status: | Closed |
| Sqft: | 2,444 |
| Cost/Sqft: | $155 |
| Beds: | 4 |
| Baths: | 3 |
| Year Built: | 1984 |
| Property Taxes: | $9,558 |
| Days On Market: | 4550 |
| Lot Size: | 0,00 |
Description
SOUGHT AFTER LAUREL BROOK MODEL WITH SOARING 2 STORY FOYER SITUATED ON MATURE, OVER SIZED YARD BACKING TO GLEN ELLYN WOODS! THIS HOME FEATURES 4 LARGE BEDROOMS, 2 AND A HALF REFINISHED BATHS, SPACIOUS SEPARATE LIVING AND DINING ROOMS. EAT-IN KITCHEN IS OPEN TO FAMILY ROOM AND PATIO ACCESS. HUGE UNFINISHED BASEMENT WITH TRUSS CONSTRUCTION SO NO NEED FOR SUPPORTS-FINISH TO YOUR DELIGHT! AWARD WINNING GLEN ELLYN SCHOOLS
Property Specifics
| Single Family | |
| — | |
| — | |
| 1984 | |
| Full, English | |
| Vinyl Siding, Brick | |
| Asphalt | |
| — | |
| No | |
| — |
| Du Page | |
| — | |
| 0 / Not Applicable | |
| None | |
| Lake Michigan, Public | |
| Public Sewer | |
| Central Air | |
| Natural Gas, Forced Air | |
| 08619199 | |
| 0534202047 |
Nearby Schools
| NAME: | DISTRICT: | DISTANCE: | |
|---|---|---|---|
|
Grade School
Arbor View Elementary School |
89 | — | |
|
Middle School
Glen Crest Middle School |
89 | Not in DB | |
|
High School
Glenbard South High School |
87 | Not in DB | |
Property History
| DATE: | EVENT: | PRICE: | SOURCE: |
|---|---|---|---|
| 30 Jun, 2014 | Sold | $377,500 | MRED MLS |
| 21 May, 2014 | Under contract | $379,900 | MRED MLS |
| 19 May, 2014 | Listed for sale | $379,900 | MRED MLS |
Sorry, we are updating photos, please update this page in 15 minutes
Room Specifics
All Bedroom Info:
Total Bedrooms: 4
Bedrooms Above Ground: 4
Bedrooms Below Ground: 0
Total Bedrooms: 4
Bedrooms Above Ground: 4
Bedrooms Below Ground: 0
Second Bedroom Info:
Dimensions: —
Location: —Dimensions: —
Floor Type: Carpet
Third Bedroom Info:
Dimensions: —
Location: —Dimensions: —
Floor Type: Carpet
Fourth Bedroom Info:
Dimensions: —
Location: —Dimensions: —
Floor Type: Carpet
Bathroom Info:
Full Bathrooms: 3
Partial Bathrooms: 1Full Bathrooms: 3
Bathroom Amenities: Separate Shower, European Shower, Soaking Tub
Bathroom in Basement: 0
Dining Room Info:
Dimensions: —
Location: —Dimensions: —
Floor Type: Carpet
Kitchen Info:
Dimensions: —
Location: —Dimensions: —
Floor Type: Ceramic Tile
Features: Eating Area-Table Space, Pantry-Closet
Laundry Room Info:
Dimensions: —
Location: —Dimensions: —
Floor Type: Vinyl
Living Room Info:
Dimensions: —
Location: —Dimensions: —
Floor Type: Carpet
Family Room Info:
Dimensions: —
Location: —Dimensions: —
Floor Type: Carpet
Additional Rooms Info:
Rooms: Foyer
Basement: Full, EnglishRooms: Foyer
Other Specifics
| 2.5 | |
| Concrete Perimeter | |
| Garage | |
| — | |
| — | |
| — | |
| Patio, Storms/Screens | |
| — | |
| 100 X 164 | |
| Unfinished | |
| Full | |
| First Floor Laundry | |
| Range, Microwave, Dishwasher, Refrigerator, Washer, Dryer | |
| Not in DB | |
| — | |
| — | |
| — |
Tax History
| Year | Property Taxes |
|---|---|
| 2014 | $9,558 |
Contact Agent
Nearby Similar Homes
23W112 Kings Court, Glen Ellyn, Illinois 60137
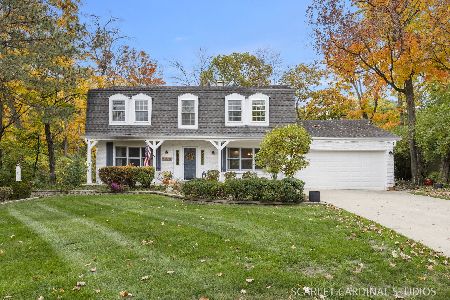
For Sale
$775,000
4 beds / 3.1 baths / 2,564 ft2
Single Family / Built: 1973
5
1840 Shetland Drive, Wheaton, Illinois 60189

For Sale
$395,000
3 beds / 2.0 baths / 1,298 ft2
Single Family / Built: 1984
20

1465 Jasper Drive, Wheaton, Illinois 60189
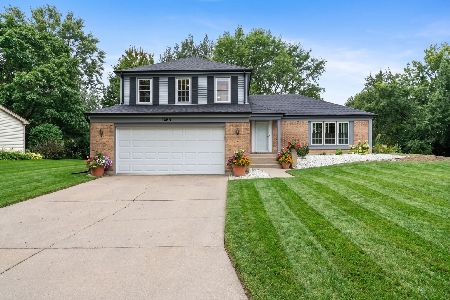
For Sale
$630,000
4 beds / 2.1 baths / 2,239 ft2
Single Family / Built: 1979
42
Nearby Sold Comparables
2222 Blacksmith Drive, Wheaton, Illinois 60189
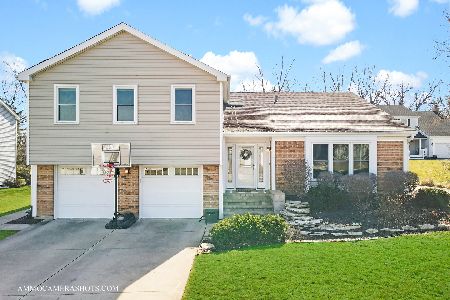
Sold
$559,900
4 beds / 2.1 baths / 2,700 ft2
Single Family / Built: 1984
972
23W174 Blackcherry Lane, Glen Ellyn, Illinois 60137

Sold
$424,900
4 beds / 2.0 baths / 2,160 ft2
Single Family / Built: 1956
3185

Contact Agent
Listing Provided By
RE/MAX Suburban
