

222 Braeburn Circle, Sugar Grove, Illinois 60554
Subdivision > Prestbury
Sorry, we are updating photos, please update this page in 15 minutes
$305,000
|
Sold
|
|
| Status: | Closed |
| Sqft: | 2,830 |
| Cost/Sqft: | $118 |
| Beds: | 4 |
| Baths: | 3 |
| Year Built: | 2000 |
| Property Taxes: | $7,281 |
| Days On Market: | 6314 |
| Lot Size: | 0,00 |
Description
This special home is nestled in the woods. Simply outstanding gourmet kit w/volume ceiling, Villeroy & Boch tile, cherry cabinets, 4x4 island, 3 pantries. 3 finished spacious rooms, full bath and loft on 2nd floor. Amazing 1st floor master w/luxury bath in a picturesque setting backing to park district property. Enjoy it all from the screened porch or deck. Full, lookout basement. Ck comps. Just $118 sq ft. Bargain!!
Property Specifics
| Condos/Townhomes | |
| — | |
| — | |
| 2000 | |
| Full, English | |
| Aluminum/Vinyl/Steel Siding, Brick | |
| Asphalt | |
| — | |
| No | |
| — |
| Kane | |
| Prestbury | |
| 194 / — | |
| Clubhouse, Pool, Lawn Care, Scavenger, Snow Removal, Other | |
| Public | |
| Public Sewer | |
| Central Air | |
| Natural Gas, Forced Air | |
| 07283405 | |
| 1410381019 |
Nearby Schools
| NAME: | DISTRICT: | DISTANCE: | |
|---|---|---|---|
|
Grade School
Fearn Elementary School |
129 | — | |
|
Middle School
Herget Middle School |
129 | Not in DB | |
|
High School
West Aurora High School |
129 | Not in DB | |
Property History
| DATE: | EVENT: | PRICE: | SOURCE: |
|---|---|---|---|
| 19 Nov, 2009 | Sold | $305,000 | MRED MLS |
| 26 Sep, 2009 | Under contract | $335,000 | MRED MLS |
| — | Last price change | $235,000 | MRED MLS |
| 28 Jul, 2009 | Listed for sale | $235,000 | MRED MLS |
Sorry, we are updating photos, please update this page in 15 minutes
Room Specifics
All Bedroom Info:
Total Bedrooms: 4
Bedrooms Above Ground: 4
Bedrooms Below Ground: 0
Total Bedrooms: 4
Bedrooms Above Ground: 4
Bedrooms Below Ground: 0
Second Bedroom Info:
Dimensions: —
Location: —Dimensions: —
Floor Type: Carpet
Third Bedroom Info:
Dimensions: —
Location: —Dimensions: —
Floor Type: Carpet
Fourth Bedroom Info:
Dimensions: —
Location: —Dimensions: —
Floor Type: Carpet
Bathroom Info:
Full Bathrooms: 3
Partial Bathrooms: 1Full Bathrooms: 3
Bathroom Amenities: Separate Shower, Double Sink
Bathroom in Basement: 0
Dining Room Info:
Dimensions: —
Location: —Dimensions: —
Floor Type: Hardwood
Kitchen Info:
Dimensions: —
Location: —Dimensions: —
Floor Type: Hardwood
Laundry Room Info:
Dimensions: —
Location: —Dimensions: —
Floor Type: Vinyl
Living Room Info:
Dimensions: —
Location: —Dimensions: —
Floor Type: Hardwood
Additional Rooms Info:
Rooms: Loft, Screened Porch, Sitting Room
Basement: Full, EnglishRooms: Loft, Screened Porch, Sitting Room
Other Specifics
| 2 | |
| Concrete Perimeter | |
| Garage | |
| — | |
| — | |
| — | |
| Deck, Porch, Storms/Screens, End Unit | |
| Beach, Chain of Lakes Frontage | |
| COMMON | |
| — | |
| Full | |
| Vaulted/Cathedral Ceilings, Skylight(s), Hardwood Floors, Laundry Hook-Up in Unit | |
| — | |
| Not in DB | |
| — | |
| Bike Room/Bike Trails, On Site Manager/Engineer, Park, Pool | |
| Gas Log |
Tax History
| Year | Property Taxes |
|---|---|
| 2009 | $7,281 |
Contact Agent
Nearby Similar Homes
102 Fairfax Circle, Sugar Grove, Illinois 60554
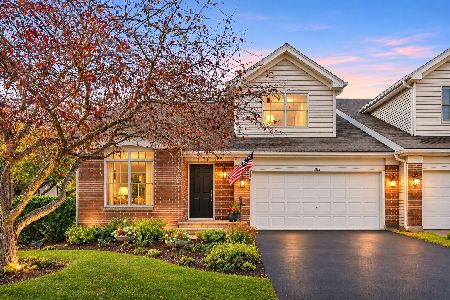
For Sale
$489,900
4 beds / 2.2 baths / 2,776 ft2
Condos/Townhomes / Built: 2000
19
296 Whitfield Drive, Sugar Grove, Illinois 60554
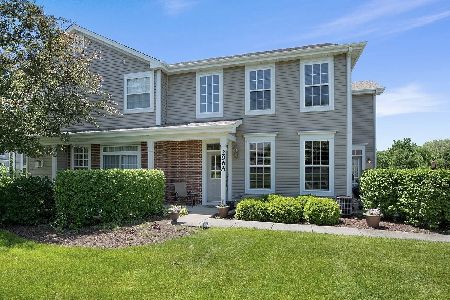
For Sale
$315,000
2 beds / 2.1 baths / 1,463 ft2
Condos/Townhomes / Built: 2003
28
204 Belle Vue Court, Sugar Grove, Illinois 60554
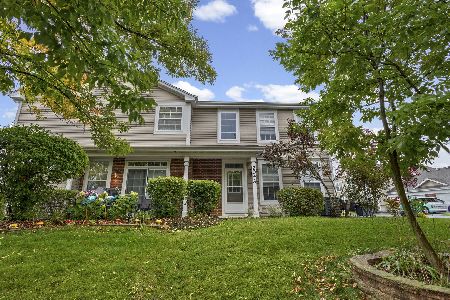
For Sale
$290,000
2 beds / 2.1 baths / 1,520 ft2
Condos/Townhomes / Built: 2003
25
Nearby Sold Comparables
218 Braeburn Circle, Sugar Grove, Illinois 60554

Sold
$299,900
3 beds / 3.0 baths / 1,805 ft2
Condos/Townhomes / Built: 2005
6914
Contact Agent
Listing Provided By
RE/MAX TOWN & COUNTRY
