

222 Trentt Drive, Batavia, Illinois 60510
Subdivision > Heritage Ridge
Sorry, we are updating photos, please update this page in 15 minutes
$309,000
|
Sold
|
|
| Status: | Closed |
| Sqft: | 1,908 |
| Cost/Sqft: | $162 |
| Beds: | 3 |
| Baths: | 3 |
| Year Built: | 2002 |
| Property Taxes: | $6,161 |
| Days On Market: | 2756 |
| Lot Size: | 0,00 |
Description
COME QUICKLY ......It is ALL Here. First Floor Master w/Bay Window. Gorgeous Vaulted Ceilings! Kitchen Features Corner Windows & Family Sized Eating Space. 1st Floor Laundry. UP=Two BRs w/W-In Closets, Loft, Full BA and HUGE Bonus Walk-In Closet! Cedar Deck and Fireplace Complete the Living Areas. AND.... Inviting English Bsmt with Sitting Area and Awesome Family Room. LIVES LIKE A RANCH. Only Go Up or Down if you Choose. Gleaming Harwood Flooring. Neutral Paint, Newer Carpet. Well Built. Great Location for Shopping, Commuting and Schools. Beautiful grounds and Lovely Buildings. Healthy Association. Wonderful Choice for Your Next Home. Face the Street and Enjoy Lovely Views. Ponds Across and Down the Street. Hidden Gem!
Property Specifics
| Condos/Townhomes | |
| 2 | |
| — | |
| 2002 | |
| Full, English | |
| Vinyl Siding, Brick | |
| Asphalt | |
| VISTA | |
| No | |
| — |
| Kane | |
| Heritage Ridge | |
| 278 / Monthly | |
| Parking, Insurance, Exterior Maintenance, Lawn Care, Snow Removal, Other | |
| Public | |
| Public Sewer | |
| Central Air | |
| Natural Gas, Forced Air | |
| 10336764 | |
| 1217476049 |
Property History
| DATE: | EVENT: | PRICE: | SOURCE: |
|---|---|---|---|
| 13 Jun, 2019 | Sold | $309,000 | MRED MLS |
| 12 Apr, 2019 | Under contract | $309,500 | MRED MLS |
| 9 Apr, 2019 | Listed for sale | $309,500 | MRED MLS |
| 22 Apr, 2026 | Sold | $450,000 | MRED MLS |
| 13 Mar, 2026 | Under contract | $450,000 | MRED MLS |
| 10 Mar, 2026 | Listed for sale | $450,000 | MRED MLS |
Sorry, we are updating photos, please update this page in 15 minutes
Room Specifics
All Bedroom Info:
Total Bedrooms: 3
Bedrooms Above Ground: 3
Bedrooms Below Ground: 0
Total Bedrooms: 3
Bedrooms Above Ground: 3
Bedrooms Below Ground: 0
Second Bedroom Info:
Dimensions: —
Location: —Dimensions: —
Floor Type: Carpet
Third Bedroom Info:
Dimensions: —
Location: —Dimensions: —
Floor Type: Carpet
Bathroom Info:
Full Bathrooms: 3
Partial Bathrooms: 1Full Bathrooms: 3
Bathroom Amenities: Separate Shower, Double Sink, Soaking Tub
Bathroom in Basement: 0
Dining Room Info:
Dimensions: —
Location: —Dimensions: —
Floor Type: Hardwood
Kitchen Info:
Dimensions: —
Location: —Dimensions: —
Floor Type: Hardwood
Features: Eating Area-Table Space
Laundry Room Info:
Dimensions: —
Location: —Dimensions: —
Floor Type: Ceramic Tile
Living Room Info:
Dimensions: —
Location: —Dimensions: —
Floor Type: Hardwood
Family Room Info:
Dimensions: —
Location: —Dimensions: —
Floor Type: Carpet
Additional Rooms Info:
Rooms: Loft, Sitting Room
Basement: Full, EnglishRooms: Loft, Sitting Room
Other Specifics
| 2 | |
| Concrete Perimeter | |
| Garage | |
| — | |
| — | |
| — | |
| Deck, Storms/Screens, End Unit | |
| Corner Lot | |
| COMMON | |
| — | |
| Full | |
| Vaulted/Cathedral Ceilings, Hardwood Floors, First Floor Bedroom, First Floor Laundry, Storage, Walk-In Closet(s) | |
| Range, Microwave, Dishwasher, Refrigerator, Washer, Dryer, Disposal, Stainless Steel Appliance(s) | |
| Not in DB | |
| — | |
| — | |
| Attached Fireplace Doors/Screen, Gas Log, Gas Starter |
Tax History
| Year | Property Taxes |
|---|---|
| 2019 | $6,161 |
| 2026 | $8,325 |
Contact Agent
Nearby Similar Homes
374 Wolcott Lane, Batavia, Illinois 60510
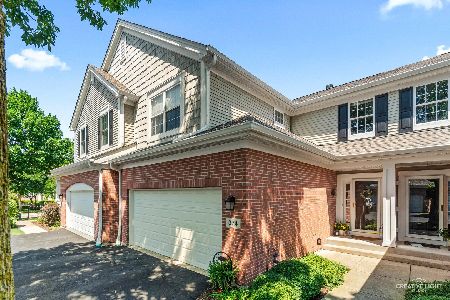
For Sale
$399,900
3 beds / 2.1 baths / 1,903 ft2
Condos/Townhomes / Built: 2004
10
375 Wolcott Lane, Batavia, Illinois 60510
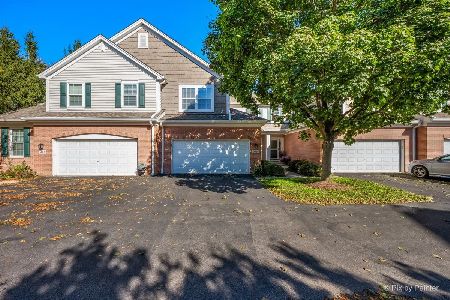
For Sale
$418,500
3 beds / 2.1 baths / 1,961 ft2
Condos/Townhomes / Built: 2005
23
Nearby Sold Comparables
222 Trentt Drive, Batavia, Illinois 60510
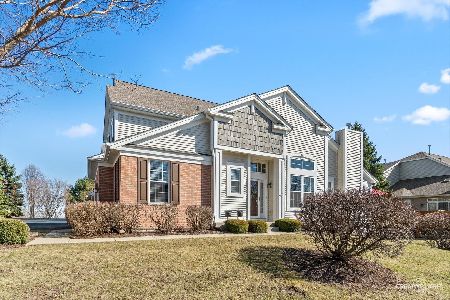
Sold
$450,000
3 beds / 2.1 baths / 1,900 ft2
Condos/Townhomes / Built: 2005
229
222 Trentt, Batavia, Illinois 60510

Sold
$209,900
3 beds / 2.1 baths / 1,889 ft2
Condos/Townhomes / Built: 2003
5948
222 Trentt Drive, Batavia, Illinois 60510
Sold
$200,000
3 beds / 2.1 baths / 1,889 ft2
Condos/Townhomes / Built: 2003
5533
206 Trentt Drive, Batavia, Illinois 60510
Sold
$237,900
3 beds / 2.1 baths / 1,823 ft2
Condos/Townhomes / Built: 2001
4219
206 Trentt Drive, Batavia, Illinois 60510
Sold
$247,500
3 beds / 2.1 baths / 1,823 ft2
Condos/Townhomes / Built: 2001
2665
226 Trentt Drive, Batavia, Illinois 60510
Sold
$225,000
3 beds / 2.1 baths / 1,823 ft2
Condos/Townhomes / Built: 2001
3890
Contact Agent
Listing Provided By
REMAX Excels
