

222 Trentt Drive, Batavia, Illinois 60510
Subdivision > Heritage Ridge
Sorry, we are updating photos, please update this page in 15 minutes
$201,000
|
Sold
|
|
| Status: | Closed |
| Sqft: | 1,889 |
| Cost/Sqft: | $106 |
| Beds: | 3 |
| Baths: | 3 |
| Year Built: | 2003 |
| Property Taxes: | $6,041 |
| Days On Market: | 5533 |
| Lot Size: | 0,00 |
Description
Move right into this beautifully appointed end unit w/versatile floor plan featuring 1st flr MSTR & two add'l BEDS up w/loft. Well-planned kitchen with sunny eat-in area, roomy great room w/fireplace, volume ceilings & sliding glass doors to deck. 1st flr LNDRY. Hardwood floors thru most of main level, all new carpet and paint. Finished English bsmt & large 2-car garage. Motivated seller priced below value!
Property Specifics
| Condos/Townhomes | |
| 2 | |
| — | |
| 2003 | |
| Full, English | |
| Brick | |
| — | |
| VISTA | |
| No | |
| — |
| Kane | |
| Heritage Ridge | |
| 175 / Monthly | |
| Insurance | |
| Public | |
| Public Sewer | |
| Central Air | |
| Natural Gas, Forced Air | |
| 07893621 | |
| 1217476049 |
Nearby Schools
| NAME: | DISTRICT: | DISTANCE: | |
|---|---|---|---|
|
Grade School
Grace Mcwayne Elementary School |
101 | — | |
|
Middle School
Sam Rotolo Middle School Of Bat |
101 | Not in DB | |
|
High School
Batavia Sr High School |
101 | Not in DB | |
Property History
| DATE: | EVENT: | PRICE: | SOURCE: |
|---|---|---|---|
| 15 Dec, 2011 | Sold | $201,000 | MRED MLS |
| 1 Nov, 2011 | Under contract | $200,000 | MRED MLS |
| 1 Sep, 2011 | Listed for sale | $200,000 | MRED MLS |
Sorry, we are updating photos, please update this page in 15 minutes
Room Specifics
All Bedroom Info:
Total Bedrooms: 3
Bedrooms Above Ground: 3
Bedrooms Below Ground: 0
Total Bedrooms: 3
Bedrooms Above Ground: 3
Bedrooms Below Ground: 0
Second Bedroom Info:
Dimensions: —
Location: —Dimensions: —
Floor Type: Carpet
Third Bedroom Info:
Dimensions: —
Location: —Dimensions: —
Floor Type: Carpet
Bathroom Info:
Full Bathrooms: 3
Partial Bathrooms: 1Full Bathrooms: 3
Bathroom Amenities: —
Bathroom in Basement: 0
Dining Room Info:
Dimensions: —
Location: —Dimensions: —
Floor Type: Hardwood
Kitchen Info:
Dimensions: —
Location: —Dimensions: —
Floor Type: Hardwood
Features: Eating Area-Table Space
Laundry Room Info:
Dimensions: —
Location: —Dimensions: —
Floor Type: Ceramic Tile
Living Room Info:
Dimensions: —
Location: —Dimensions: —
Floor Type: Hardwood
Additional Rooms Info:
Rooms: Recreation Room
Basement: Full, EnglishRooms: Recreation Room
Other Specifics
| 2 | |
| — | |
| Garage | |
| — | |
| — | |
| — | |
| Deck, End Unit | |
| Corner Lot | |
| INTEGRAL | |
| — | |
| Full | |
| Vaulted/Cathedral Ceilings, Hardwood Floors, First Floor Bedroom, First Floor Laundry | |
| Range, Microwave, Dishwasher, Refrigerator, Disposal | |
| Not in DB | |
| — | |
| — | |
| Gas Log |
Tax History
| Year | Property Taxes |
|---|---|
| 2011 | $6,041 |
Contact Agent
Nearby Similar Homes
374 Wolcott Lane, Batavia, Illinois 60510
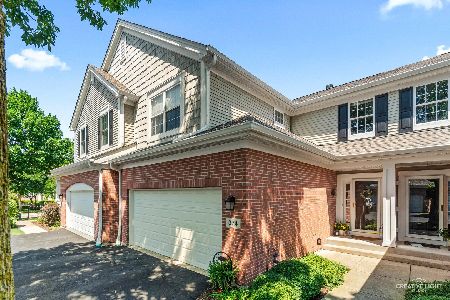
For Sale
$399,900
3 beds / 2.1 baths / 1,903 ft2
Condos/Townhomes / Built: 2004
10
375 Wolcott Lane, Batavia, Illinois 60510
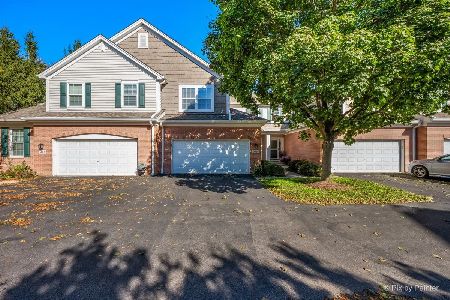
For Sale
$418,500
3 beds / 2.1 baths / 1,961 ft2
Condos/Townhomes / Built: 2005
23
Nearby Sold Comparables
222 Trentt, Batavia, Illinois 60510

Sold
$209,900
3 beds / 2.1 baths / 1,889 ft2
Condos/Townhomes / Built: 2003
5948
222 Trentt Drive, Batavia, Illinois 60510
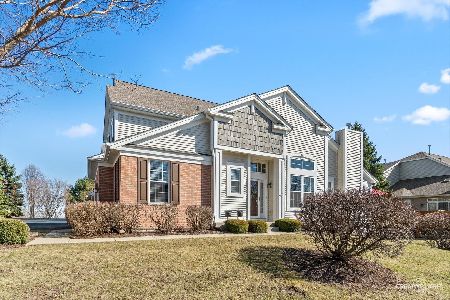
Sold
$450,000
3 beds / 2.1 baths / 1,900 ft2
Condos/Townhomes / Built: 2005
229
222 Trentt Drive, Batavia, Illinois 60510
Sold
$309,500
3 beds / 2.1 baths / 1,908 ft2
Condos/Townhomes / Built: 2002
2756
206 Trentt Drive, Batavia, Illinois 60510
Sold
$237,900
3 beds / 2.1 baths / 1,823 ft2
Condos/Townhomes / Built: 2001
4219
206 Trentt Drive, Batavia, Illinois 60510
Sold
$247,500
3 beds / 2.1 baths / 1,823 ft2
Condos/Townhomes / Built: 2001
2665
226 Trentt Drive, Batavia, Illinois 60510
Sold
$225,000
3 beds / 2.1 baths / 1,823 ft2
Condos/Townhomes / Built: 2001
3890
Contact Agent
Listing Provided By
Baird & Warner
