

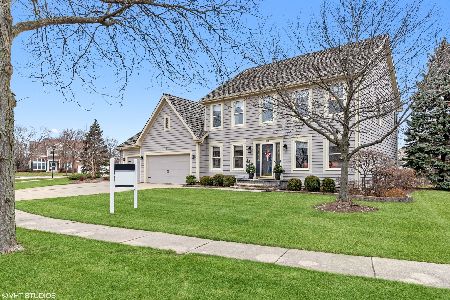
222 Wellington Drive, Palatine, Illinois 60067
Subdivision > Silver Lake Estates
Sorry, we are updating photos, please update this page in 15 minutes
$410,000
|
Sold
|
|
| Status: | Closed |
| Sqft: | 2,775 |
| Cost/Sqft: | $162 |
| Beds: | 4 |
| Baths: | 3 |
| Year Built: | 1994 |
| Property Taxes: | $12,901 |
| Days On Market: | 5516 |
| Lot Size: | 0,00 |
Description
Spacious home in popular Silver Lake Estates. Expansive 2-story foyer & family room w/a floor to ceiling brick fireplace welcomes you. Large kitchen w/corian countertops, island cooktop & butler's pantry for great parties. Master suite w/sitting area, huge WIC & a great updated master bath. All new windows, garage door opener, H2O & furnace. Great finished bsmt w/storage & gorgeous landscaping overlooking the lake!
Property Specifics
| Single Family | |
| — | |
| Traditional | |
| 1994 | |
| Full | |
| Aluminum Siding, Cedar | |
| Shake | |
| MONTEREY | |
| Yes | |
| — |
| Cook | |
| Silver Lake Estates | |
| 220 / Annual | |
| Other | |
| Lake Michigan | |
| Public Sewer | |
| Central Air | |
| Natural Gas, Forced Air | |
| 07905872 | |
| 02102270140000 |
Nearby Schools
| NAME: | DISTRICT: | DISTANCE: | |
|---|---|---|---|
|
Grade School
Lincoln Elementary School |
15 | — | |
|
Middle School
Walter R Sundling Junior High Sc |
15 | Not in DB | |
|
High School
Palatine High School |
211 | Not in DB | |
Property History
| DATE: | EVENT: | PRICE: | SOURCE: |
|---|---|---|---|
| 22 Oct, 2012 | Sold | $410,000 | MRED MLS |
| 28 Aug, 2012 | Under contract | $450,000 | MRED MLS |
| — | Last price change | $460,000 | MRED MLS |
| 17 Sep, 2011 | Listed for sale | $490,000 | MRED MLS |
Sorry, we are updating photos, please update this page in 15 minutes
Room Specifics
All Bedroom Info:
Total Bedrooms: 4
Bedrooms Above Ground: 4
Bedrooms Below Ground: 0
Total Bedrooms: 4
Bedrooms Above Ground: 4
Bedrooms Below Ground: 0
Second Bedroom Info:
Dimensions: —
Location: —Dimensions: —
Floor Type: Carpet
Third Bedroom Info:
Dimensions: —
Location: —Dimensions: —
Floor Type: Carpet
Fourth Bedroom Info:
Dimensions: —
Location: —Dimensions: —
Floor Type: Carpet
Bathroom Info:
Full Bathrooms: 3
Partial Bathrooms: 1Full Bathrooms: 3
Bathroom Amenities: Separate Shower, Double Sink, Soaking Tub
Bathroom in Basement: 0
Dining Room Info:
Dimensions: —
Location: —Dimensions: —
Floor Type: Carpet
Kitchen Info:
Dimensions: —
Location: —Dimensions: —
Floor Type: Wood Laminate
Features: Eating Area-Table Space, Island, Pantry-Butler, Pantry-Closet
Laundry Room Info:
Dimensions: —
Location: —Dimensions: —
Floor Type: Wood Laminate
Living Room Info:
Dimensions: —
Location: —Dimensions: —
Floor Type: Carpet
Family Room Info:
Dimensions: —
Location: —Dimensions: —
Floor Type: Carpet
Additional Rooms Info:
Rooms: Eating Area, Office, Play Room, Recreation Room, Sitting Room
Basement: FullRooms: Eating Area, Office, Play Room, Recreation Room, Sitting Room
Other Specifics
| 2 | |
| Concrete Perimeter | |
| Garage | |
| — | |
| — | |
| — | |
| Patio, Brick Paver Patio, Storms/Screens | |
| Landscaped, Pond(s), Water View | |
| 8590 | |
| Unfinished | |
| Full | |
| Vaulted/Cathedral Ceilings, Skylight(s), Wood Laminate Floors, First Floor Laundry | |
| Double Oven, Range, Dishwasher, Refrigerator, Washer, Dryer, Disposal | |
| Not in DB | |
| Sidewalks, Street Lights, Street Paved | |
| — | |
| Attached Fireplace Doors/Screen, Gas Log, Gas Starter |
Tax History
| Year | Property Taxes |
|---|---|
| 2012 | $12,901 |
Contact Agent
Nearby Similar Homes
115 King George Court, Palatine, Illinois 60067

For Sale
$535,000
4 beds / 3.0 baths / 2,072 ft2
Single Family / Built: 1971
9
1220 Pepper Tree Drive, Palatine, Illinois 60067

For Sale
$574,800
4 beds / 2.1 baths / 2,224 ft2
Single Family / Built: 1971
14
1232 Del Mar Drive, Palatine, Illinois 60067

For Sale
$497,000
3 beds / 2.1 baths / 1,376 ft2
Single Family / Built: 1969
53
Nearby Sold Comparables
230 Wellington Drive, Palatine, Illinois 60067

Sold
$399,900
4 beds / 2.1 baths / 2,254 ft2
Single Family / Built: 1993
2642
238 Wellington Drive, Palatine, Illinois 60067
Sold
$499,900
3 beds / 2.1 baths / 2,592 ft2
Single Family / Built: 1991
6417
246 Wellington Drive, Palatine, Illinois 60067
Sold
$579,900
4 beds / 2.1 baths / 2,620 ft2
Single Family / Built: 1998
1389
1273 Wellington Drive, Palatine, Illinois 60067
Sold
$499,900
4 beds / 3.1 baths / 2,913 ft2
Single Family / Built: 1992
6438
246 Wellington Drive, Palatine, Illinois 60067
Sold
$429,900
4 beds / 2.1 baths / 2,620 ft2
Single Family / Built: 1998
3402
Contact Agent
Listing Provided By
Berkshire Hathaway HomeServices Starck Real Estate
