

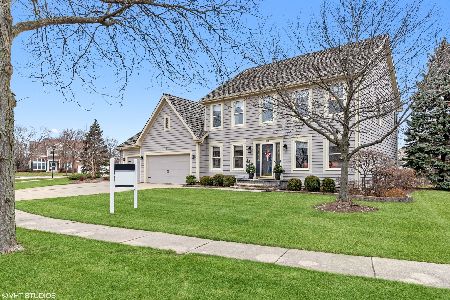
238 Wellington Drive, Palatine, Illinois 60067
Subdivision > Silver Lake Estates
Sorry, we are updating photos, please update this page in 15 minutes
$472,000
|
Sold
|
|
| Status: | Closed |
| Sqft: | 2,592 |
| Cost/Sqft: | $193 |
| Beds: | 3 |
| Baths: | 3 |
| Year Built: | 1991 |
| Property Taxes: | $8,185 |
| Days On Market: | 6417 |
| Lot Size: | 0,00 |
Description
PRICE REDUCTION!PREM LOCATION W/POND VIEW!HUGE SUNROOM ADDITION W/VLTD CEIL&SLIDER TO PAVER PATIO!SPACIOUS LR&SEPARATE DIN RM!NEW CHERRY KITCHEN W/SOLID SURFACE,RICH HWD FLRS!EAT AREA W/BAY WINDOW,SS APPLS,THERMADOR COOKTOP,DBL OVEN&OPN TO FAMILY RM W/FIREPLACE&BLT-INS!MST STE W/SIT RM,WIC&PRI BATH W/DUAL VANITIES,SEP SHOWER&SEP TUB!GST BDRMS-NEUTRAL.BASEMENT!MUD RM!
Property Specifics
| Single Family | |
| — | |
| Colonial | |
| 1991 | |
| Full | |
| Aluminum/Vinyl/Steel Siding, Brick | |
| Shake | |
| WEDGEWOOD | |
| No | |
| 0 |
| Cook | |
| Silver Lake Estates | |
| 220 / Annual | |
| None | |
| Public | |
| Public Sewer | |
| Central Air | |
| Natural Gas, Forced Air | |
| 07173988 | |
| 02102270120000 |
Nearby Schools
| NAME: | DISTRICT: | DISTANCE: | |
|---|---|---|---|
|
Grade School
Lincoln Elementary School |
15 | — | |
|
Middle School
Walter R Sundling Junior High Sc |
15 | Not in DB | |
|
High School
Palatine High School |
211 | Not in DB | |
Property History
| DATE: | EVENT: | PRICE: | SOURCE: |
|---|---|---|---|
| 22 Jun, 2009 | Sold | $472,000 | MRED MLS |
| 17 May, 2009 | Under contract | $499,900 | MRED MLS |
| — | Last price change | $519,000 | MRED MLS |
| 30 Mar, 2009 | Listed for sale | $519,000 | MRED MLS |
Sorry, we are updating photos, please update this page in 15 minutes
Room Specifics
All Bedroom Info:
Total Bedrooms: 3
Bedrooms Above Ground: 3
Bedrooms Below Ground: 0
Total Bedrooms: 3
Bedrooms Above Ground: 3
Bedrooms Below Ground: 0
Second Bedroom Info:
Dimensions: —
Location: —Dimensions: —
Floor Type: Carpet
Third Bedroom Info:
Dimensions: —
Location: —Dimensions: —
Floor Type: Carpet
Bathroom Info:
Full Bathrooms: 3
Partial Bathrooms: 1Full Bathrooms: 3
Bathroom Amenities: Separate Shower, Double Sink
Bathroom in Basement: 0
Dining Room Info:
Dimensions: —
Location: —Dimensions: —
Floor Type: Carpet
Kitchen Info:
Dimensions: —
Location: —Dimensions: —
Floor Type: Hardwood
Features: Eating Area-Table Space, Island
Laundry Room Info:
Dimensions: —
Location: —Dimensions: —
Floor Type: Vinyl
Living Room Info:
Dimensions: —
Location: —Dimensions: —
Floor Type: Carpet
Family Room Info:
Dimensions: —
Location: —Dimensions: —
Floor Type: Carpet
Additional Rooms Info:
Rooms: Gallery, Sitting Room, Sun Room
Basement: FullRooms: Gallery, Sitting Room, Sun Room
Other Specifics
| 2 | |
| Concrete Perimeter | |
| Garage | |
| — | |
| — | |
| — | |
| Patio | |
| Landscaped, Pond(s), Water View | |
| 77X117 | |
| Unfinished | |
| Full | |
| Vaulted/Cathedral Ceilings | |
| Double Oven, Microwave, Dishwasher, Refrigerator, Washer, Dryer, Disposal | |
| Not in DB | |
| Sidewalks, Street Lights, Street Paved | |
| — | |
| Gas Starter |
Tax History
| Year | Property Taxes |
|---|---|
| 2009 | $8,185 |
Contact Agent
Nearby Similar Homes
115 King George Court, Palatine, Illinois 60067

For Sale
$535,000
4 beds / 3.0 baths / 2,072 ft2
Single Family / Built: 1971
9
1220 Pepper Tree Drive, Palatine, Illinois 60067

For Sale
$574,800
4 beds / 2.1 baths / 2,224 ft2
Single Family / Built: 1971
14
1232 Del Mar Drive, Palatine, Illinois 60067

For Sale
$497,000
3 beds / 2.1 baths / 1,376 ft2
Single Family / Built: 1969
53
Nearby Sold Comparables
230 Wellington Drive, Palatine, Illinois 60067

Sold
$399,900
4 beds / 2.1 baths / 2,254 ft2
Single Family / Built: 1993
2642
246 Wellington Drive, Palatine, Illinois 60067
Sold
$579,900
4 beds / 2.1 baths / 2,620 ft2
Single Family / Built: 1998
1389
246 Wellington Drive, Palatine, Illinois 60067
Sold
$429,900
4 beds / 2.1 baths / 2,620 ft2
Single Family / Built: 1998
3402
222 Wellington Drive, Palatine, Illinois 60067
Sold
$450,000
4 beds / 2.1 baths / 2,775 ft2
Single Family / Built: 1994
5516
1273 Wellington Drive, Palatine, Illinois 60067
Sold
$499,900
4 beds / 3.1 baths / 2,913 ft2
Single Family / Built: 1992
6438
Contact Agent
Listing Provided By
RE/MAX Top Performers
