

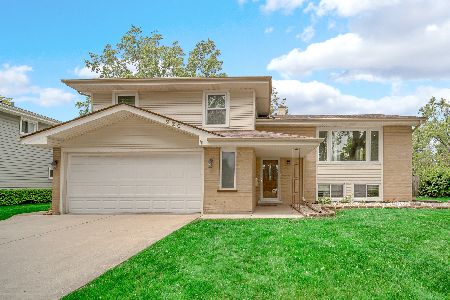
222 Yates Lane, Mount Prospect, Illinois 60056
Subdivision > Fairview Gardens
Sorry, we are updating photos, please update this page in 15 minutes
$325,000
|
Sold
|
|
| Status: | Closed |
| Sqft: | 0 |
| Cost/Sqft: | — |
| Beds: | 3 |
| Baths: | 3 |
| Year Built: | 1965 |
| Property Taxes: | $6,456 |
| Days On Market: | 6046 |
| Lot Size: | 0,00 |
Description
Going, going, gone! Act fast because this home is beautiful! Hdwd floors t/o, updated kitchen w/granite ctrs & all baths are remodeled. New siding-2009. Lots of replaced windows, 200 amp serv. Fin sub-bsmt w/extra office area plus main level fam rm that opens to the most incredible fenced yard! Lush landscaping includes lilacs, perennials, lots of greenery & a canopy over patio. 1 yr home warranty for peace of mind!
Property Specifics
| Single Family | |
| — | |
| Tri-Level | |
| 1965 | |
| English | |
| Aluminum/Vinyl/Steel Siding, Brick | |
| Asphalt | |
| — | |
| No | |
| — |
| Cook | |
| Fairview Gardens | |
| 0 / Not Applicable | |
| None | |
| Public | |
| Public Sewer | |
| Central Air | |
| Natural Gas, Forced Air | |
| 07508550 | |
| 03354130130000 |
Nearby Schools
| NAME: | DISTRICT: | DISTANCE: | |
|---|---|---|---|
|
Grade School
Indian Grove Elementary School |
26 | — | |
|
Middle School
River Trails Middle School |
26 | Not in DB | |
|
High School
John Hersey High School |
214 | Not in DB | |
Property History
| DATE: | EVENT: | PRICE: | SOURCE: |
|---|---|---|---|
| 4 Jun, 2010 | Sold | $325,000 | MRED MLS |
| 12 May, 2010 | Under contract | $349,000 | MRED MLS |
| 22 Apr, 2010 | Listed for sale | $349,000 | MRED MLS |
Sorry, we are updating photos, please update this page in 15 minutes
Room Specifics
All Bedroom Info:
Total Bedrooms: 3
Bedrooms Above Ground: 3
Bedrooms Below Ground: 0
Total Bedrooms: 3
Bedrooms Above Ground: 3
Bedrooms Below Ground: 0
Second Bedroom Info:
Dimensions: —
Location: —Dimensions: —
Floor Type: Hardwood
Third Bedroom Info:
Dimensions: —
Location: —Dimensions: —
Floor Type: Hardwood
Bathroom Info:
Full Bathrooms: 3
Partial Bathrooms: 1Full Bathrooms: 3
Bathroom Amenities: —
Bathroom in Basement: 0
Dining Room Info:
Dimensions: —
Location: —Dimensions: —
Floor Type: Hardwood
Kitchen Info:
Dimensions: —
Location: —Dimensions: —
Floor Type: Ceramic Tile
Features: Eating Area-Table Space
Laundry Room Info:
Dimensions: —
Location: —Dimensions: —
Floor Type: Other
Living Room Info:
Dimensions: —
Location: —Dimensions: —
Floor Type: Hardwood
Family Room Info:
Dimensions: —
Location: —Dimensions: —
Floor Type: Hardwood
Additional Rooms Info:
Rooms: Den, Office, Recreation Room, Workshop
Basement: EnglishRooms: Den, Office, Recreation Room, Workshop
Other Specifics
| 2 | |
| — | |
| Garage | |
| — | |
| — | |
| — | |
| Patio | |
| Corner Lot, Fenced Yard | |
| 82X135 | |
| Interior Stair | |
| Full | |
| — | |
| Range, Microwave, Dishwasher, Refrigerator, Washer, Dryer, Disposal | |
| Not in DB | |
| — | |
| — | |
| — |
Tax History
| Year | Property Taxes |
|---|---|
| 2010 | $6,456 |
Contact Agent
Nearby Similar Homes
300 Stratton Lane, Mount Prospect, Illinois 60056
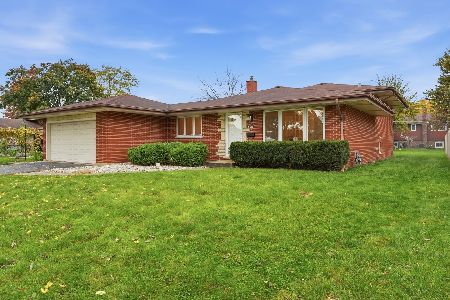
For Sale
$495,000
3 beds / 2.0 baths / 1,244 ft2
Single Family / Built: 1961
7
307 Marcella Road, Mount Prospect, Illinois 60056
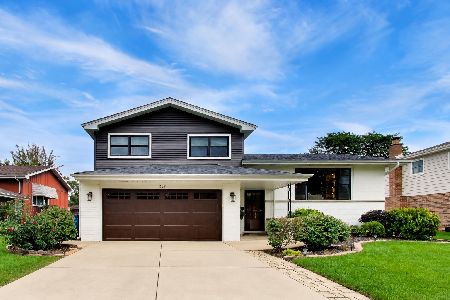
For Sale
$699,900
3 beds / 2.0 baths / 1,800 ft2
Single Family / Built: 1975
33
730 Castlerea Lane, Des Plaines, Illinois 60016
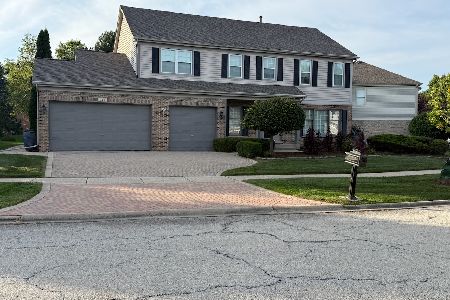
For Sale
$749,900
4 beds / 2.2 baths / 2,800 ft2
Single Family / Built: 1996
48
1420 Green Lane, Mount Prospect, Illinois 60056

For Sale
$565,000
4 beds / 2.1 baths / 1,885 ft2
Single Family / Built: 1958
60
1381 Callen Lane, Des Plaines, Illinois 60016
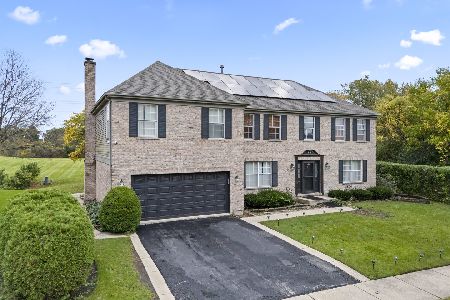
For Sale
$849,900
4 beds / 2.2 baths / 3,502 ft2
Single Family / Built: 1999
20
Nearby Sold Comparables
220 Yates Lane, Mount Prospect, Illinois 60056

Sold
$250,000
3 beds / 2.1 baths / 0 ft2
Single Family / Built: —
6476
220 Yates Lane, Mount Prospect, Illinois 60056
Sold
$519,000
3 beds / 2.1 baths / 0 ft2
Single Family / Built: 1967
511
220 Yates Lane, Mount Prospect, Illinois 60056
Sold
$319,000
3 beds / 2.1 baths / 1,475 ft2
Single Family / Built: 1967
5275
220 Yates Lane, Mount Prospect, Illinois 60056
Sold
$360,000
3 beds / 2.1 baths / 1,475 ft2
Single Family / Built: 1967
2756
216 Yates Lane, Mount Prospect, Illinois 60056
Sold
$330,000
3 beds / 2.1 baths / 0 ft2
Single Family / Built: 1969
6753
Contact Agent
Listing Provided By
Baird & Warner
