

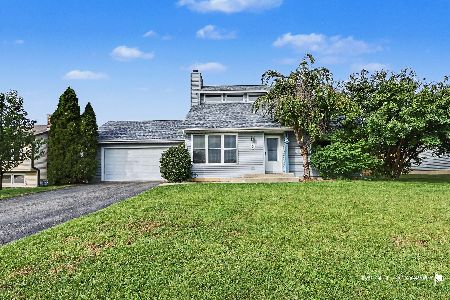
2220 Highpoint Drive, Lindenhurst, Illinois 60046
Subdivision > Waterford Woods
Sorry, we are updating photos, please update this page in 15 minutes
$295,000
|
Sold
|
|
| Status: | Closed |
| Sqft: | 2,400 |
| Cost/Sqft: | $125 |
| Beds: | 4 |
| Baths: | 3 |
| Year Built: | 1986 |
| Property Taxes: | $8,900 |
| Days On Market: | 4947 |
| Lot Size: | 0,00 |
Description
**LAKEFRONT COLONIAL WATERFORD LAKE** High on a hill offering panoramic views from sliders in kitchen, family room, master BR or enormous 800 sq ft cedar deck. Breath taking sunsets on a daily oasis. Finished basement. New Lakes area high school nearby. Enjoy a lifestyle that includes swimming, sailing and fishing for Bass and Muskie. Newer appliances, 2013 new furnace. Gravity drain system, no sump pump require
Property Specifics
| Single Family | |
| — | |
| Colonial | |
| 1986 | |
| Full | |
| Vinyl Siding, Brick | |
| Asphalt | |
| — | |
| Yes | |
| — |
| Lake | |
| Waterford Woods | |
| 0 / Not Applicable | |
| None | |
| Public | |
| Public Sewer | |
| Central Air | |
| Natural Gas, Forced Air | |
| 08323849 | |
| 02352130050000 |
Nearby Schools
| NAME: | DISTRICT: | DISTANCE: | |
|---|---|---|---|
|
Grade School
Oakland Elementary School |
34 | — | |
|
Middle School
Antioch Upper Grade School |
34 | Not in DB | |
|
High School
Lakes Community High School |
117 | Not in DB | |
Property History
| DATE: | EVENT: | PRICE: | SOURCE: |
|---|---|---|---|
| 15 Oct, 2013 | Sold | $295,000 | MRED MLS |
| 23 Sep, 2013 | Under contract | $299,000 | MRED MLS |
| — | Last price change | $325,000 | MRED MLS |
| 23 Apr, 2013 | Listed for sale | $325,000 | MRED MLS |
Sorry, we are updating photos, please update this page in 15 minutes
Room Specifics
All Bedroom Info:
Total Bedrooms: 4
Bedrooms Above Ground: 4
Bedrooms Below Ground: 0
Total Bedrooms: 4
Bedrooms Above Ground: 4
Bedrooms Below Ground: 0
Second Bedroom Info:
Dimensions: —
Location: —Dimensions: —
Floor Type: Carpet
Third Bedroom Info:
Dimensions: —
Location: —Dimensions: —
Floor Type: Carpet
Fourth Bedroom Info:
Dimensions: —
Location: —Dimensions: —
Floor Type: Carpet
Bathroom Info:
Full Bathrooms: 3
Partial Bathrooms: 1Full Bathrooms: 3
Bathroom Amenities: Separate Shower
Bathroom in Basement: 0
Dining Room Info:
Dimensions: —
Location: —Dimensions: —
Floor Type: Carpet
Kitchen Info:
Dimensions: —
Location: —Dimensions: —
Floor Type: Wood Laminate
Features: Eating Area-Table Space
Laundry Room Info:
Dimensions: —
Location: —Dimensions: —
Floor Type: Wood Laminate
Living Room Info:
Dimensions: —
Location: —Dimensions: —
Floor Type: Carpet
Family Room Info:
Dimensions: —
Location: —Dimensions: —
Floor Type: Carpet
Additional Rooms Info:
Rooms: Recreation Room, Walk In Closet
Basement: FullRooms: Recreation Room, Walk In Closet
Other Specifics
| 2 | |
| Concrete Perimeter | |
| Garage | |
| — | |
| — | |
| — | |
| Balcony, Deck, Porch, Storms/Screens | |
| Lake Front, Water Rights, Water View | |
| 70X130 | |
| Unfinished | |
| Full | |
| First Floor Laundry | |
| Range, Microwave, Dishwasher, Refrigerator, Washer, Dryer, Disposal | |
| Not in DB | |
| Water Rights, Sidewalks, Street Paved | |
| — | |
| Wood Burning, Gas Log |
Tax History
| Year | Property Taxes |
|---|---|
| 2013 | $8,900 |
Contact Agent
Nearby Similar Homes
430 Shagbark Lane, Lindenhurst, Illinois 60046
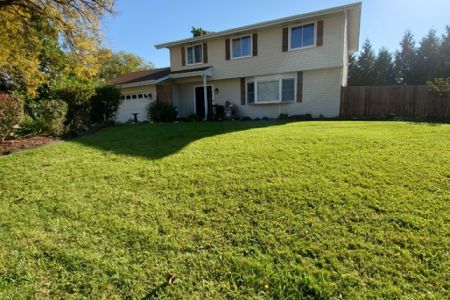
For Sale
$425,000
4 beds / 2.1 baths / 2,688 ft2
Single Family / Built: 1977
11
424 Northgate Road, Lindenhurst, Illinois 60046
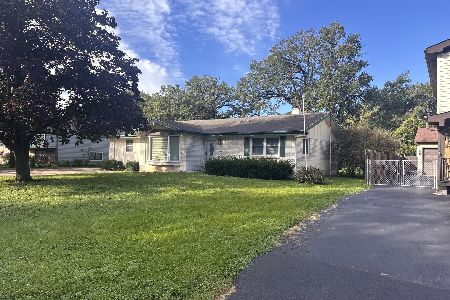
For Sale
$290,000
2 beds / 2.1 baths / 1,743 ft2
Single Family / Built: 1969
26
2421 Mallard Drive, Lindenhurst, Illinois 60046
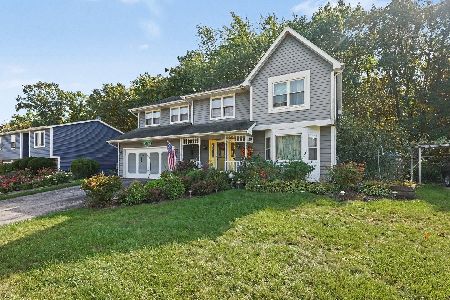
For Sale
$374,900
4 beds / 3.1 baths / 3,201 ft2
Single Family / Built: 1986
26
1823 Hazelwood Drive, Lindenhurst, Illinois 60046
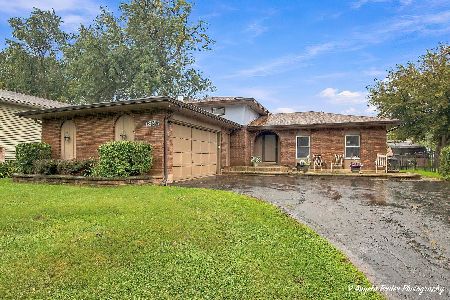
For Sale
$349,900
3 beds / 2.1 baths / 1,380 ft2
Single Family / Built: 1978
39
738 Monroe Drive, Lindenhurst, Illinois 60046
For Sale
$339,000
3 beds / 2.0 baths / 1,480 ft2
Single Family / Built: 1988
31
Nearby Sold Comparables
2220 High Point Drive, Lindenhurst, Illinois 60046

Sold
$299,900
4 beds / 2.1 baths / 2,080 ft2
Single Family / Built: 1985
3072
2212 High Point Drive, Lindenhurst, Illinois 60046
Sold
$329,900
3 beds / 2.1 baths / 2,060 ft2
Single Family / Built: 1986
6075
2212 High Point Drive, Lindenhurst, Illinois 60046
Sold
$275,000
3 beds / 2.1 baths / 2,076 ft2
Single Family / Built: 1986
5276
2228 High Point Drive, Lindenhurst, Illinois 60046
Sold
$259,900
3 beds / 2.1 baths / 1,736 ft2
Single Family / Built: 1973
2764
2217 High Point Drive, Lindenhurst, Illinois 60046

Sold
$249,000
4 beds / 2.0 baths / 1,730 ft2
Single Family / Built: 1978
2287
2225 High Point Drive, Lindenhurst, Illinois 60046

Sold
$285,000
3 beds / 2.1 baths / 2,100 ft2
Single Family / Built: 1984
1616
Contact Agent
Listing Provided By
Prello Realty, Inc.
