

2220 Noyes Street, Evanston, Illinois 60201
Sorry, we are updating photos, please update this page in 15 minutes
$722,500
|
Sold
|
|
| Status: | Closed |
| Sqft: | 2,606 |
| Cost/Sqft: | $297 |
| Beds: | 4 |
| Baths: | 3 |
| Year Built: | 1924 |
| Property Taxes: | $2,601 |
| Days On Market: | 5682 |
| Lot Size: | 0,00 |
Description
Every thing NEW, including lower level. Living rm w.fp. Sep.dining rm, Kit. s.s. granite w. island. Overlooks fam. rm. 1st flr hwd flrs. Fr. doors open to a scrned porch. The mstr bedrm w. roof top deck. Spectacular mstr bathrm, dble sinks, dual showers, heated flr. Plus three add. bedrms, great hall bath, lndry room on 2nd flr. New rec. rm and exercise/office rm in bsmt. 2 1/2 car garage.
Property Specifics
| Single Family | |
| — | |
| Other | |
| 1924 | |
| Full, Walkout | |
| Brick, Stucco | |
| Asphalt, Rubber | |
| — | |
| No | |
| 0 |
| Cook | |
| — | |
| 0 / Not Applicable | |
| None | |
| Lake Michigan | |
| Public Sewer | |
| Central Air, Zoned | |
| Natural Gas, Forced Air, Zoned | |
| 07783839 | |
| 10123160150000 |
Nearby Schools
| NAME: | DISTRICT: | DISTANCE: | |
|---|---|---|---|
|
Grade School
Kingsley Elementary School |
65 | — | |
|
Middle School
Haven Middle School |
65 | Not in DB | |
|
High School
Evanston Twp High School |
202 | Not in DB | |
Property History
| DATE: | EVENT: | PRICE: | SOURCE: |
|---|---|---|---|
| 9 May, 2008 | Sold | $385,000 | MRED MLS |
| 9 May, 2008 | Under contract | $385,000 | MRED MLS |
| 9 May, 2008 | Listed for sale | $385,000 | MRED MLS |
| 24 Sep, 2011 | Sold | $722,500 | MRED MLS |
| 2 Sep, 2011 | Under contract | $775,000 | MRED MLS |
| — | Last price change | $795,000 | MRED MLS |
| 18 Apr, 2011 | Listed for sale | $825,000 | MRED MLS |
Sorry, we are updating photos, please update this page in 15 minutes
Room Specifics
All Bedroom Info:
Total Bedrooms: 4
Bedrooms Above Ground: 4
Bedrooms Below Ground: 0
Total Bedrooms: 4
Bedrooms Above Ground: 4
Bedrooms Below Ground: 0
Second Bedroom Info:
Dimensions: —
Location: —Dimensions: —
Floor Type: Carpet
Third Bedroom Info:
Dimensions: —
Location: —Dimensions: —
Floor Type: Carpet
Fourth Bedroom Info:
Dimensions: —
Location: —Dimensions: —
Floor Type: Carpet
Bathroom Info:
Full Bathrooms: 3
Partial Bathrooms: 1Full Bathrooms: 3
Bathroom Amenities: Separate Shower, Double Sink
Bathroom in Basement: 0
Dining Room Info:
Dimensions: —
Location: —Dimensions: —
Floor Type: Hardwood
Kitchen Info:
Dimensions: —
Location: —Dimensions: —
Floor Type: Hardwood
Features: Eating Area-Breakfast Bar, Island, Pantry-Closet
Living Room Info:
Dimensions: —
Location: —Dimensions: —
Floor Type: Hardwood
Family Room Info:
Dimensions: —
Location: —Dimensions: —
Floor Type: Hardwood
Additional Rooms Info:
Rooms: Deck, Exercise Room, Recreation Room, Screened Porch
Basement: Full, WalkoutRooms: Deck, Exercise Room, Recreation Room, Screened Porch
Other Specifics
| 2 | |
| — | |
| Garage | |
| — | |
| — | |
| — | |
| Patio, Roof Deck, Porch Screened | |
| — | |
| 40X180 | |
| Full,Interior Stair,Unfinished | |
| Full | |
| — | |
| Range, Microwave, Dishwasher, Refrigerator, Disposal | |
| Not in DB | |
| Sidewalks, Street Lights, Street Paved | |
| — | |
| Wood Burning |
Tax History
| Year | Property Taxes |
|---|---|
| 2008 | $7,208 |
| 2011 | $2,601 |
Contact Agent
Nearby Similar Homes
Evanston, Illinois 60201

For Sale
$560,000
3 beds / 2.0 baths / 1,490 ft2
Single Family / Built: 1916
16
2412 Noyes Street, Evanston, Illinois 60201

For Sale
$1,895,000
5 beds / 5.1 baths / 5,800 ft2
Single Family / Built: 2015
31
1939 Hartrey Avenue, Evanston, Illinois 60201
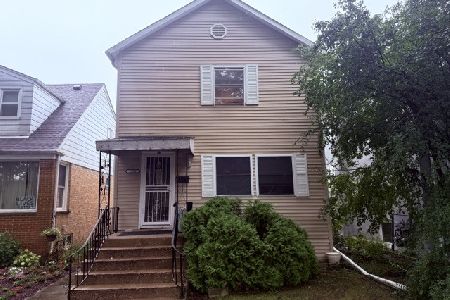
For Sale
$475,000
3 beds / 2.0 baths / 1,300 ft2
Single Family / Built: 1927
25
2227 Foster Street, Evanston, Illinois 60201

For Sale
$624,500
4 beds / 3.1 baths / 0 ft2
Single Family / Built: 1934
30
1915 Grant Street, Evanston, Illinois 60201

For Sale
$369,000
2 beds / 1.0 baths / 604 ft2
Single Family / Built: 2025
57
1915 - 2 Grant Street, Evanston, Illinois 60201
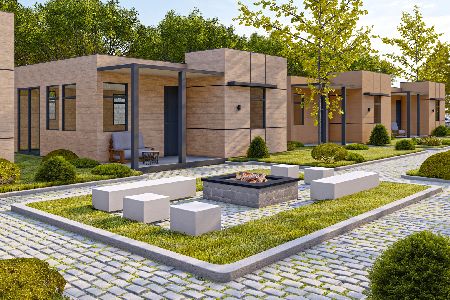
For Sale
$369,000
2 beds / 1.0 baths / 600 ft2
Single Family / Built: 2025
303
Nearby Sold Comparables
2220 Noyes Street, Evanston, Illinois 60201

Sold
$385,000
2 beds / 1.0 baths / 0 ft2
Single Family / Built: 1925
6756
2226 Noyes Street, Evanston, Illinois 60201

Sold
$1,100,000
4 beds / 3.0 baths / 2,292 ft2
Single Family / Built: 1918
610
2214 Noyes Street, Evanston, Illinois 60201
Sold
$549,000
4 beds / 2.0 baths / 2,204 ft2
Single Family / Built: 1921
6233
2213 Payne Street, Evanston, Illinois 60201
Sold
$699,900
4 beds / 3.1 baths / 0 ft2
Single Family / Built: 1922
6085
2213 Payne Street, Evanston, Illinois 60201
Sold
$775,000
4 beds / 3.1 baths / 0 ft2
Single Family / Built: 1922
4072
2221 Noyes Street, Evanston, Illinois 60201
Sold
$425,000
3 beds / 2.0 baths / 2,000 ft2
Single Family / Built: 1924
4534
Contact Agent
Listing Provided By
Coldwell Banker Residential
