

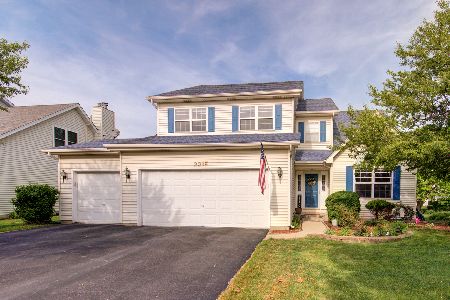
2221 Tremont Avenue, Aurora, Illinois 60502
Subdivision > Oakhurst North
Sorry, we are updating photos, please update this page in 15 minutes
$294,000
|
Sold
|
|
| Status: | Closed |
| Sqft: | 2,205 |
| Cost/Sqft: | $143 |
| Beds: | 4 |
| Baths: | 3 |
| Year Built: | 1997 |
| Property Taxes: | $7,846 |
| Days On Market: | 5703 |
| Lot Size: | 0,00 |
Description
MOVE-IN READY Home is very neutral & offers many recent updates: carpet, roof, paint, front door, light fixtures. Fam Rm w/vaulted ceiling & fireplace. Mst Bathw/ soaking tub & separate shower. Spacious, inviting rec room, plus storage area. Community pool, clubhouse & tennis cts. Elem school only blocks away. Near Metea High School & I-88 Eola Rd exit. SELLER WILL PAY UP TO 2% OF LOAN AMOUNT TOWARDS CLOSING COSTS.
Property Specifics
| Single Family | |
| — | |
| Traditional | |
| 1997 | |
| Partial | |
| Vinyl Siding | |
| Asphalt | |
| — | |
| No | |
| — |
| Du Page | |
| Oakhurst North | |
| 142 / Quarterly | |
| Clubhouse, Pool | |
| Public | |
| Public Sewer | |
| Central Air | |
| Natural Gas, Forced Air | |
| 07759486 | |
| 0718306017 |
Nearby Schools
| NAME: | DISTRICT: | DISTANCE: | |
|---|---|---|---|
|
Grade School
Young Elementary School |
204 | — | |
|
Middle School
Granger Middle School |
204 | Not in DB | |
|
High School
Metea Valley High School |
204 | Not in DB | |
Property History
| DATE: | EVENT: | PRICE: | SOURCE: |
|---|---|---|---|
| 14 Oct, 2011 | Sold | $294,000 | MRED MLS |
| 2 Sep, 2011 | Under contract | $314,900 | MRED MLS |
| — | Last price change | $324,900 | MRED MLS |
| 21 Mar, 2011 | Listed for sale | $348,500 | MRED MLS |
Sorry, we are updating photos, please update this page in 15 minutes
Room Specifics
All Bedroom Info:
Total Bedrooms: 4
Bedrooms Above Ground: 4
Bedrooms Below Ground: 0
Total Bedrooms: 4
Bedrooms Above Ground: 4
Bedrooms Below Ground: 0
Second Bedroom Info:
Dimensions: —
Location: —Dimensions: —
Floor Type: Carpet
Third Bedroom Info:
Dimensions: —
Location: —Dimensions: —
Floor Type: Wood Laminate
Fourth Bedroom Info:
Dimensions: —
Location: —Dimensions: —
Floor Type: Carpet
Bathroom Info:
Full Bathrooms: 3
Partial Bathrooms: 1Full Bathrooms: 3
Bathroom Amenities: Separate Shower, Soaking Tub
Bathroom in Basement: 0
Dining Room Info:
Dimensions: —
Location: —Dimensions: —
Floor Type: Carpet
Kitchen Info:
Dimensions: —
Location: —Dimensions: —
Floor Type: Ceramic Tile
Features: Eating Area-Table Space, Island, Pantry-Closet
Laundry Room Info:
Dimensions: —
Location: —Dimensions: —
Floor Type: Vinyl
Living Room Info:
Dimensions: —
Location: —Dimensions: —
Floor Type: Carpet
Family Room Info:
Dimensions: —
Location: —Dimensions: —
Floor Type: Carpet
Additional Rooms Info:
Rooms: Eating Area, Recreation Room
Basement: PartialRooms: Eating Area, Recreation Room
Other Specifics
| 2 | |
| Concrete Perimeter | |
| Garage | |
| — | |
| — | |
| — | |
| — | |
| — | |
| 66 X 125 | |
| — | |
| Full | |
| Vaulted/Cathedral Ceilings, Hardwood Floors, Wood Laminate Floors, First Floor Laundry | |
| Range, Microwave, Dishwasher, Refrigerator, Disposal | |
| Not in DB | |
| Clubhouse, Pool, Tennis Courts, Sidewalks, Street Lights | |
| — | |
| Gas Log, Gas Starter |
Tax History
| Year | Property Taxes |
|---|---|
| 2011 | $7,846 |
Contact Agent
Nearby Similar Homes
1034 Stephen Court, Aurora, Illinois 60502

For Sale
$440,000
4 beds / 2.1 baths / 2,212 ft2
Single Family / Built: 2004
29
2080 Stephen Street, Aurora, Illinois 60502

For Sale
$430,000
3 beds / 2.0 baths / 1,936 ft2
Single Family / Built: 2004
71
720 Kendridge Court, Aurora, Illinois 60502

For Sale
$639,900
4 beds / 2.1 baths / 2,662 ft2
Single Family / Built: 1997
10

Nearby Sold Comparables


Contact Agent
Listing Provided By
Coldwell Banker Residential
