

2225 Champlain Street, Arlington Heights, Illinois 60004
Subdivision > Greenbrier
Sorry, we are updating photos, please update this page in 15 minutes
$305,000
|
Sold
|
|
| Status: | Closed |
| Sqft: | 0 |
| Cost/Sqft: | — |
| Beds: | 3 |
| Baths: | 2 |
| Year Built: | 1961 |
| Property Taxes: | $6,812 |
| Days On Market: | 4829 |
| Lot Size: | 0,00 |
Description
Desirable updated home with fenced yard in Greenbrier neighborhood near park and schools. Updated kitchen featuring high-end SS appliances, granite, deep SS sink, abundant cabinets, hardwood flooring and room for table and chairs, if desired. Custom built wall unit in living room. Updated bathrooms, newer hardwood flooring in foyer, stairs and hallway. New blinds installed last month. Hurry-it won't last long!
Property Specifics
| Single Family | |
| — | |
| Tri-Level | |
| 1961 | |
| Partial | |
| Vinyl Siding, Brick | |
| Asphalt | |
| — | |
| No | |
| — |
| Cook | |
| Greenbrier | |
| 0 / Not Applicable | |
| None | |
| Lake Michigan | |
| Public Sewer | |
| Central Air | |
| Natural Gas, Forced Air | |
| 08414341 | |
| 03183030130000 |
Nearby Schools
| NAME: | DISTRICT: | DISTANCE: | |
|---|---|---|---|
|
Grade School
Greenbriar Elementary School |
25 | — | |
|
Middle School
Thomas Middle School |
25 | Not in DB | |
|
High School
Buffalo Grove High School |
214 | Not in DB | |
Property History
| DATE: | EVENT: | PRICE: | SOURCE: |
|---|---|---|---|
| 20 Dec, 2011 | Sold | $265,000 | MRED MLS |
| 24 Oct, 2011 | Under contract | $298,900 | MRED MLS |
| — | Last price change | $304,900 | MRED MLS |
| 3 Jan, 2011 | Listed for sale | $314,000 | MRED MLS |
| 19 Sep, 2013 | Sold | $305,000 | MRED MLS |
| 12 Aug, 2013 | Under contract | $299,900 | MRED MLS |
| 7 Aug, 2013 | Listed for sale | $299,900 | MRED MLS |
| 20 Jun, 2024 | Sold | $460,000 | MRED MLS |
| 21 May, 2024 | Under contract | $449,900 | MRED MLS |
| 16 May, 2024 | Listed for sale | $449,900 | MRED MLS |
Sorry, we are updating photos, please update this page in 15 minutes
Room Specifics
All Bedroom Info:
Total Bedrooms: 3
Bedrooms Above Ground: 3
Bedrooms Below Ground: 0
Total Bedrooms: 3
Bedrooms Above Ground: 3
Bedrooms Below Ground: 0
Second Bedroom Info:
Dimensions: —
Location: —Dimensions: —
Floor Type: Carpet
Third Bedroom Info:
Dimensions: —
Location: —Dimensions: —
Floor Type: Carpet
Bathroom Info:
Full Bathrooms: 2
Partial Bathrooms: 0Full Bathrooms: 2
Bathroom Amenities: Double Sink
Bathroom in Basement: 0
Dining Room Info:
Dimensions: —
Location: —Dimensions: —
Floor Type: Carpet
Kitchen Info:
Dimensions: —
Location: —Dimensions: —
Floor Type: Hardwood
Features: Eating Area-Table Space
Living Room Info:
Dimensions: —
Location: —Dimensions: —
Floor Type: Carpet
Family Room Info:
Dimensions: —
Location: —Dimensions: —
Floor Type: Carpet
Additional Rooms Info:
Rooms: Utility Room-1st Floor
Basement: PartialRooms: Utility Room-1st Floor
Other Specifics
| 1 | |
| Concrete Perimeter | |
| Garage | |
| — | |
| — | |
| — | |
| Patio | |
| Fenced Yard | |
| 75 X 157 | |
| — | |
| None | |
| Hardwood Floors | |
| Range, Microwave, Dishwasher, Refrigerator, Washer, Dryer, Disposal | |
| Not in DB | |
| Sidewalks, Street Lights, Street Paved | |
| — | |
| — |
Tax History
| Year | Property Taxes |
|---|---|
| 2011 | $6,157 |
| 2013 | $6,812 |
| 2024 | $8,964 |
Contact Agent
Nearby Similar Homes
1006 Frontenac Drive, Arlington Heights, Illinois 60004
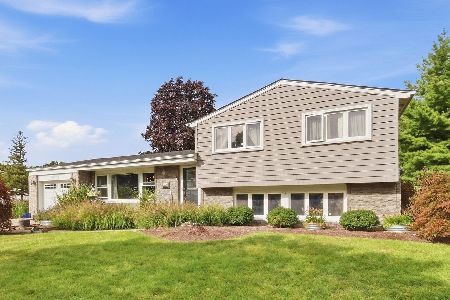
For Sale
$535,000
3 beds / 2.0 baths / 2,064 ft2
Single Family / Built: 1966
37

2570 Jade Avenue, Arlington Heights, Illinois 60004

For Sale
$869,000
4 beds / 3.1 baths / 3,132 ft2
Single Family / Built: 1998
48
1803 Mitchell Avenue, Arlington Heights, Illinois 60004

For Sale
$899,999
5 beds / 3.0 baths / 3,187 ft2
Single Family / Built: 1959
78
Nearby Sold Comparables
2225 Champlain Street, Arlington Heights, Illinois 60004
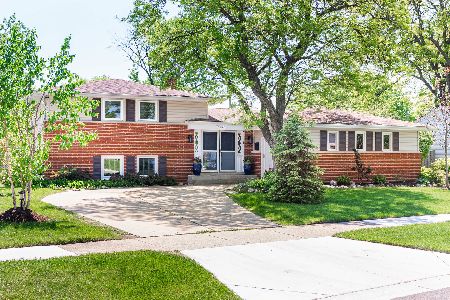
Sold
$449,900
3 beds / 2.0 baths / 1,329 ft2
Single Family / Built: 1963
894
2227 Champlain Street, Arlington Heights, Illinois 60004

Sold
$274,900
3 beds / 2.0 baths / 0 ft2
Single Family / Built: 1962
6924
Contact Agent
Listing Provided By
Baird & Warner
